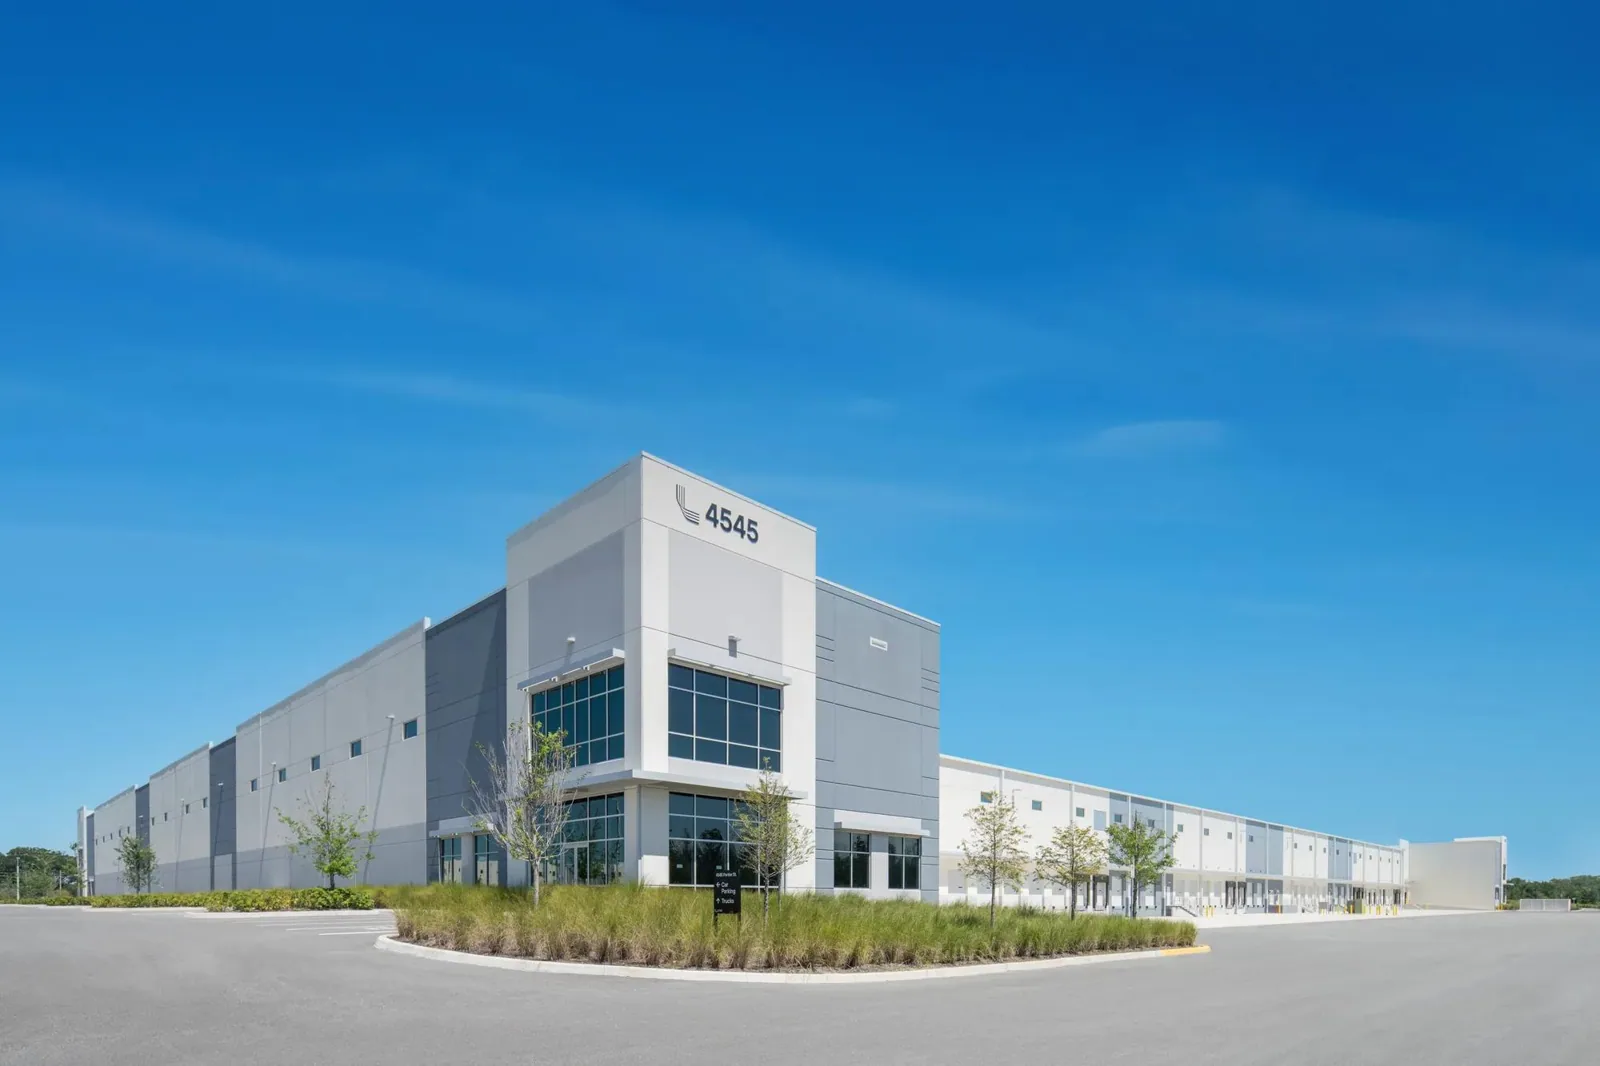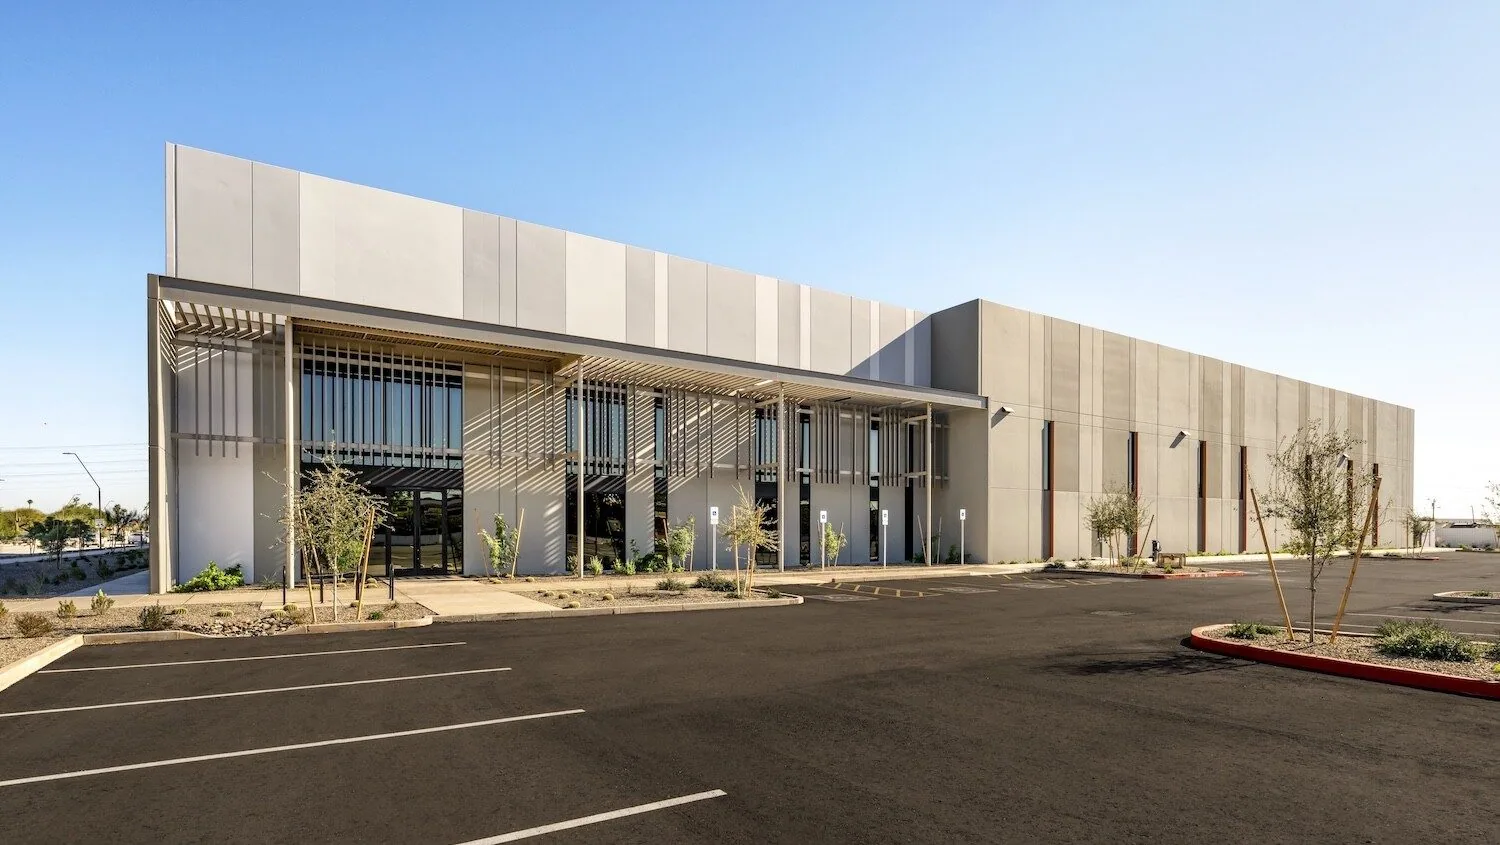
Cold Storage Roofing in Glendale, AZ
Home / Property Types We Roof / Cold Storage Roofing
Request A
Roof Assessment
Tell us about the building and the roof. We reply with the next practical step for your property.
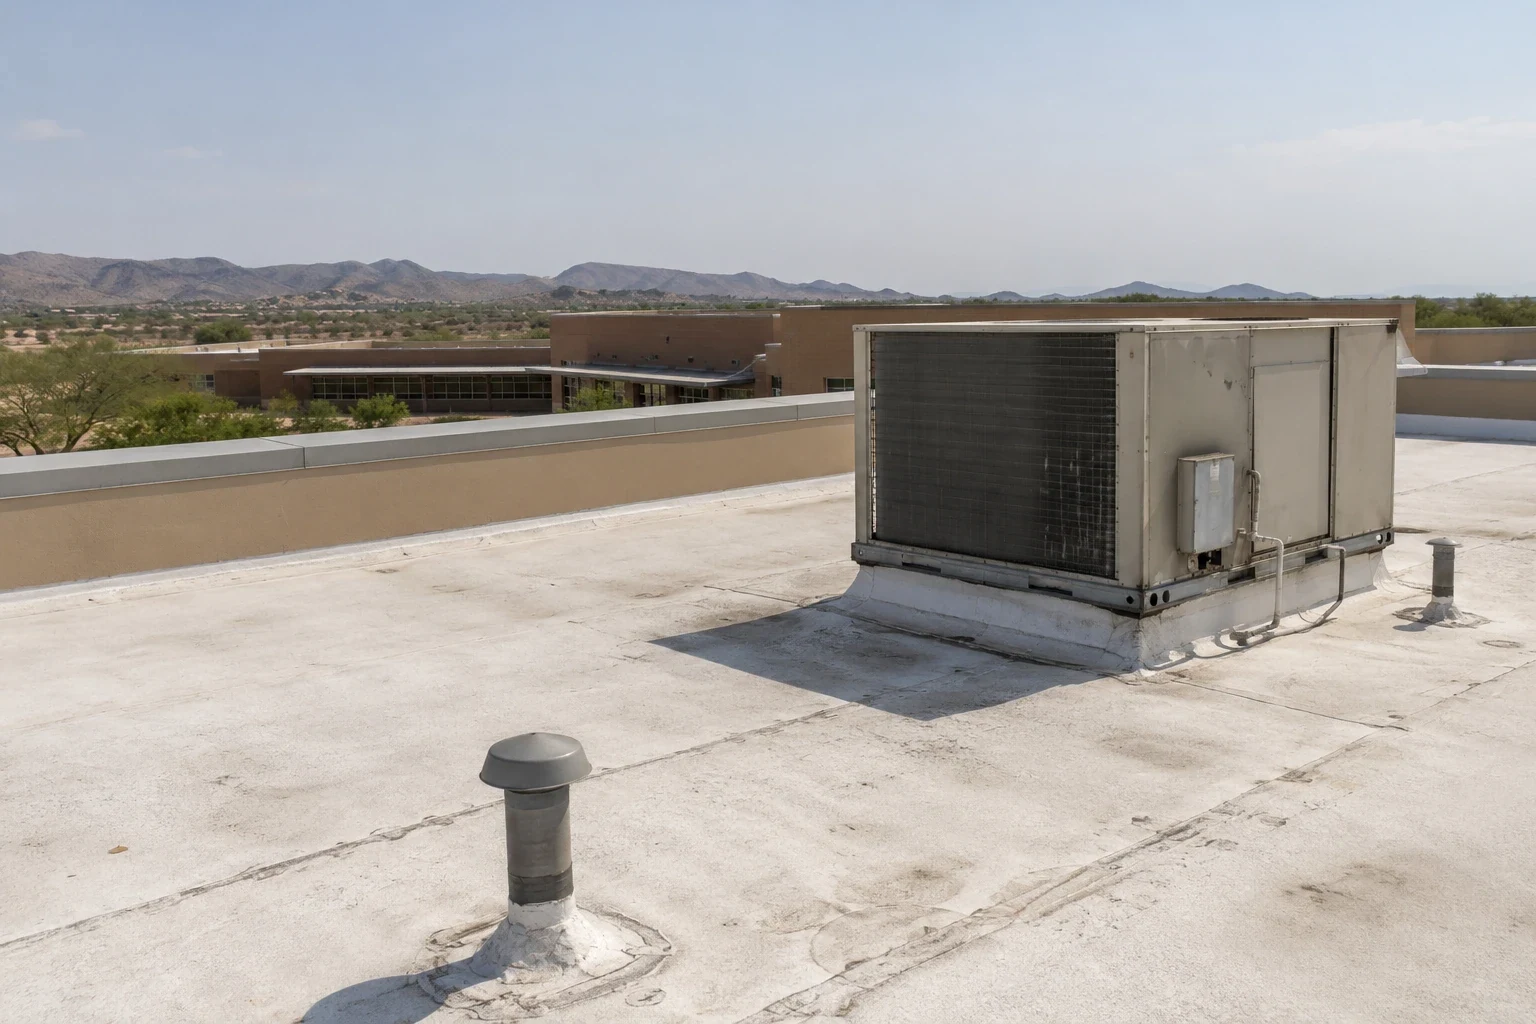
Cold storage roofing in Glendale, AZ, with assembly investigation, conditioned-area protection, weather contingencies and complete repair or renewal planning.
June 15 through September 30 marks the regional monsoon season, a useful planning interval when a roof stage would expose a cold-storage building. The general contractor needs more than a date for installing the new covering. We discuss the roof opening, the layers being disturbed and the protection required if another task delays completion. The roof package should explain how the stage can be secured while the remaining construction is resolved.
For cold storage roofing in Glendale, AZ, we begin with the specific building and its facility representative. A request near Glendale Main Library or State Farm Stadium should identify the assigned property's actual address and affected roof area. The facility supplies information about the space beneath removal and any operational preparations it requires. We compare that information with available assembly records before setting the stage. A pre-roofing meeting can then address the roof condition, interior protection and weather contingency against the contractor's proposed turnover.
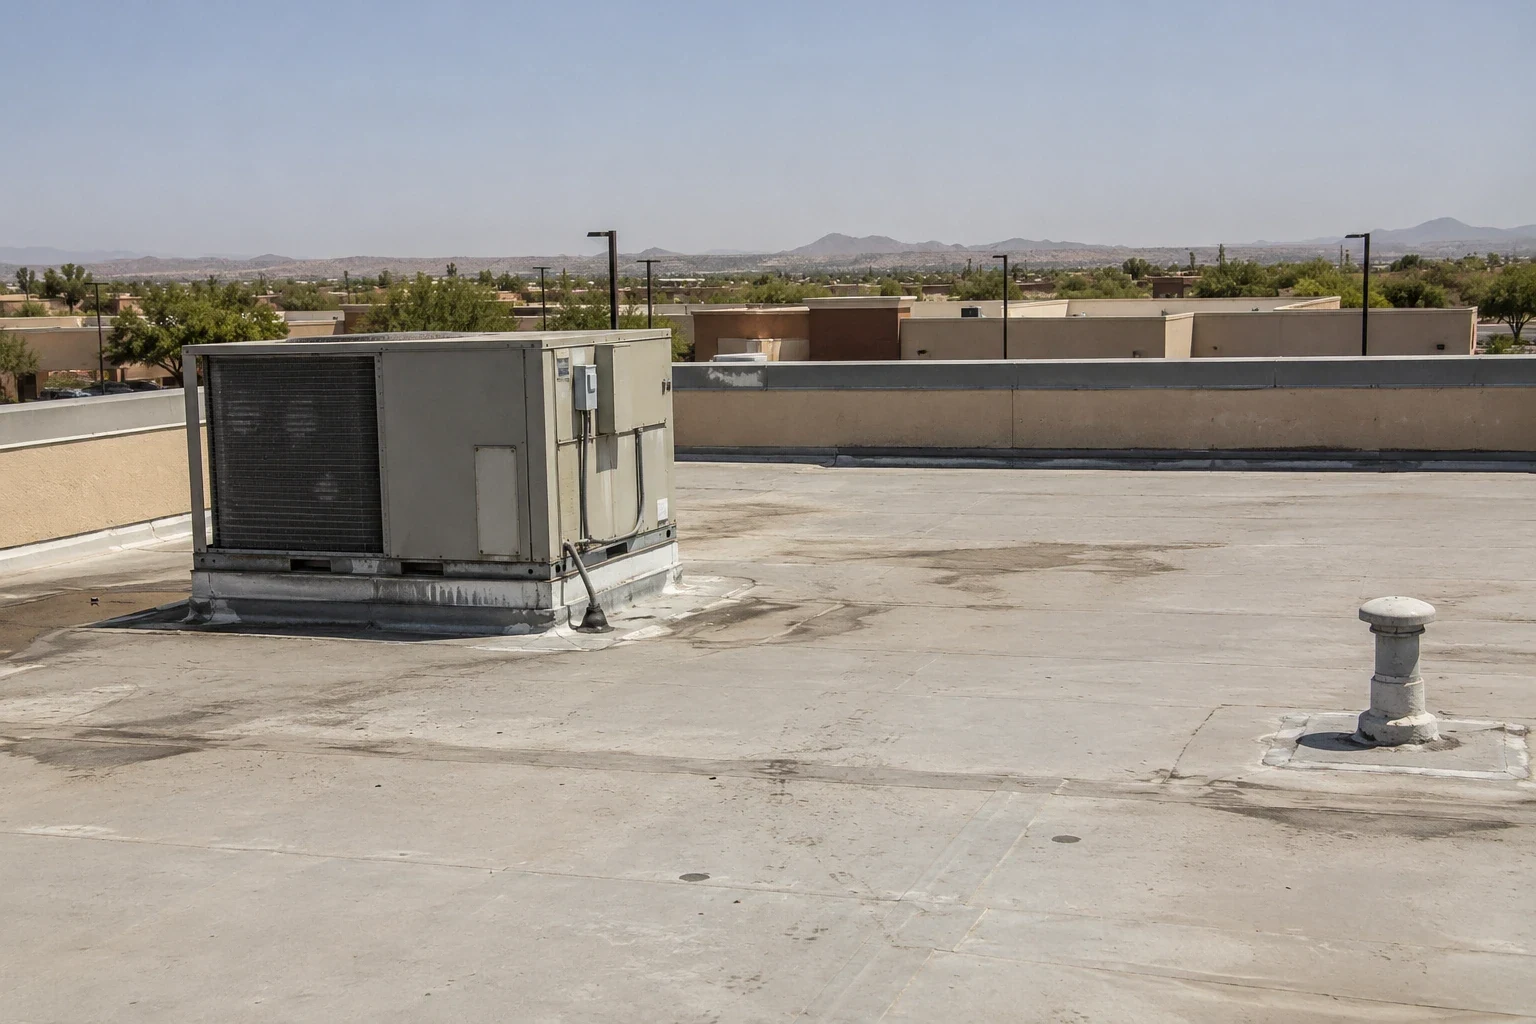
Check the assembly beneath the covering
The waterproof surface is one part of a cold-storage roof review. Where the roof encloses conditioned space, ask how insulation and any air or vapor-control layers meet walls, penetrations and adjoining construction. We examine the accessible details and request the applicable assembly information. If the control-layer arrangement is unclear, the roof package needs further investigation or responsible design review before a repair is selected. Replacing the surface alone may leave an important junction unanswered.
For roof insulation and cover board work, describe the layers removed and the layers supplied. We document observed deterioration and explain any opening needed to establish its extent. The contractor should know which support is ready for attachment and which task remains with another trade. If EPDM roofing is present, the new waterproof detail must fit the inspected membrane as well as the supporting construction. Those questions belong in the scope before monsoon protection is reduced by removal.
Separate rain entry from other moisture
An interior moisture report needs comparison with both the roof and the conditions at the reported position. We record where water was observed, when it appeared and which assembly or component lies above it. A commercial roof inspection examines covering, seams, flashings and drainage for visible defects. We explain the path established and identify further examination where water movement is concealed. A ceiling mark can direct the walk without establishing the exterior repair location by itself.
Condensation or equipment water may require a mechanical or other specialist's examination alongside roofing. We distinguish that unresolved cause from a documented waterproof defect and describe which contractor should investigate it. For roof leak repairs, show the damaged connection and the construction that will correct it. The general contractor can then coordinate the other moisture question rather than expecting a membrane repair to resolve a component that has not been examined.
Prepare the actual space below removal
The facility identifies the goods, equipment and occupied areas affected by the roofing stage. We show the removal footprint and ask what must be relocated, covered or separated before the work starts. Applicable product-area or interior-entry instructions come from the facility for that assignment. Those preparations should be tied to the roof opening and the material-handling route, with a contact who can confirm the area is ready. Ask the facility how it wants temporary separation maintained at the work boundary and who checks it before the next shift. Those instructions may affect the removal extent and the order of supporting repairs. We incorporate the agreed protection into the stage rather than leaving it as an interior task without a responsible contractor.
Contractors reviewing warehouse roofing or manufacturing plant roof work also need a defined construction footprint. For a cold-storage assignment, we discuss how the facility wants the affected conditioned area managed during removal and a weather interruption. An inquiry along the Loop 303 industrial corridor still needs the precise building and its access directions. The approved stage should leave the crew with a workable route and clear protection responsibilities.
Assign the openings and equipment tasks
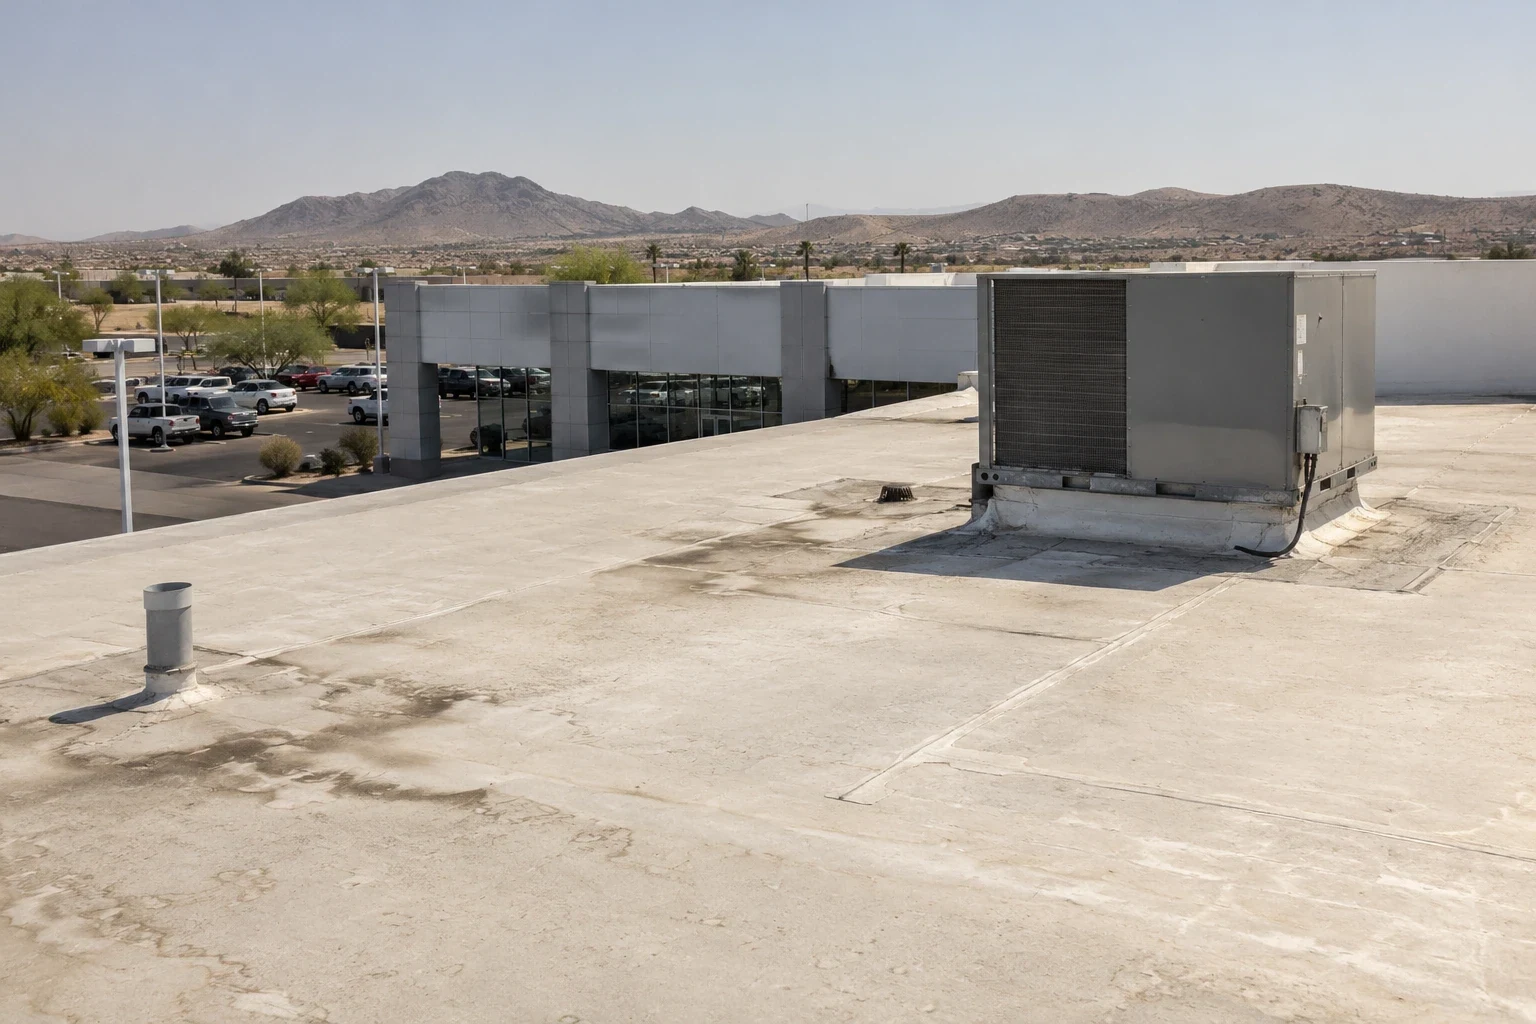
Equipment penetrations and roof outlets can involve work beyond the membrane connection. We inspect the curb or outlet detail and identify supporting repairs needed before flashing can be finished. If a unit must be moved, its contractor supplies the operational preparation and the agreed handling task. If a drain component needs plumbing work, that task should be described separately from the roofing attachment. The general contractor needs those interfaces settled before an opening reaches an unfinished component.
A heat plan should also address the applicable installation limits for the chosen roof materials. We review preparation and material handling against those requirements and the work stage. A delayed equipment or supporting task can change how long the opening remains exposed, so the weather contingency must account for that possibility. We explain the temporary protection and the permanent connection proposed, including how the assembly's interrupted layers are restored around the affected detail.
Choose renewal and record its boundaries
When findings show broader deterioration, explain why localized repairs may no longer supply an adequate scope. The review needs the documented roof condition and any testing required to evaluate concealed material. A roof replacement proposal should describe the new assembly, removal boundaries and supporting construction. The contractor can compare that project with the repair option using actual work quantities and unresolved allowances, with the facility's preparations included for each stage.
Use located roof condition records to connect the original findings with approved changes and the completed work. At turnover, identify the installed layers and finished details, with photographs showing the roof positions involved. The facility should receive a clear account of any supporting task outstanding and the protection in place for unfinished work. We also describe roof areas outside the inspection and recommended follow-up. The resulting record helps a later water or equipment inquiry begin with the construction actually performed.
More on Cold Storage Roofing
Commercial Roofing Questions
What needs examination beyond the roof covering?
The inspected assembly may require review of insulation and air or vapor-control connections at walls and openings. We identify accessible conditions and the further investigation or design review needed to define the repair.
Does moisture inside always identify a roof leak?
The roof and nearby components need examination. We describe documented waterproof defects and identify a mechanical or other specialist question where condensation or equipment water remains unresolved.
Who determines protection for the conditioned space?
The facility supplies its applicable instructions for the area affected. We describe removal, interior exposure and handling routes so those preparations can be established for the actual roofing stage.
What should be agreed before disturbing equipment?
Identify the contractor responsible for operational preparation, moving or supporting the component and completing its work. The roof scope explains the flashing connection and protection while those tasks are performed.
Which information should accompany turnover?
Provide roof positions, installed layers, completed detail photographs and remaining tasks. Include the inspection limits and follow-up recommended so the facility can relate later observations to the work completed.
Set the cold-storage roof package
Bring available assembly records and the proposed turnover date to a pre-roofing meeting. We can discuss the inspected condition, supporting tasks and weather protection with the contractor.
Next steps for your building:
Related Roofing Work
More commercial roofing work for Glendale and West Valley properties.