Modified Bitumen Roofing for Glendale Commercial Projects
Home / Roof Systems / Modified Bitumen Roofing
Request A
Roof Assessment
Tell us about the building and the roof. We reply with the next practical step for your property.
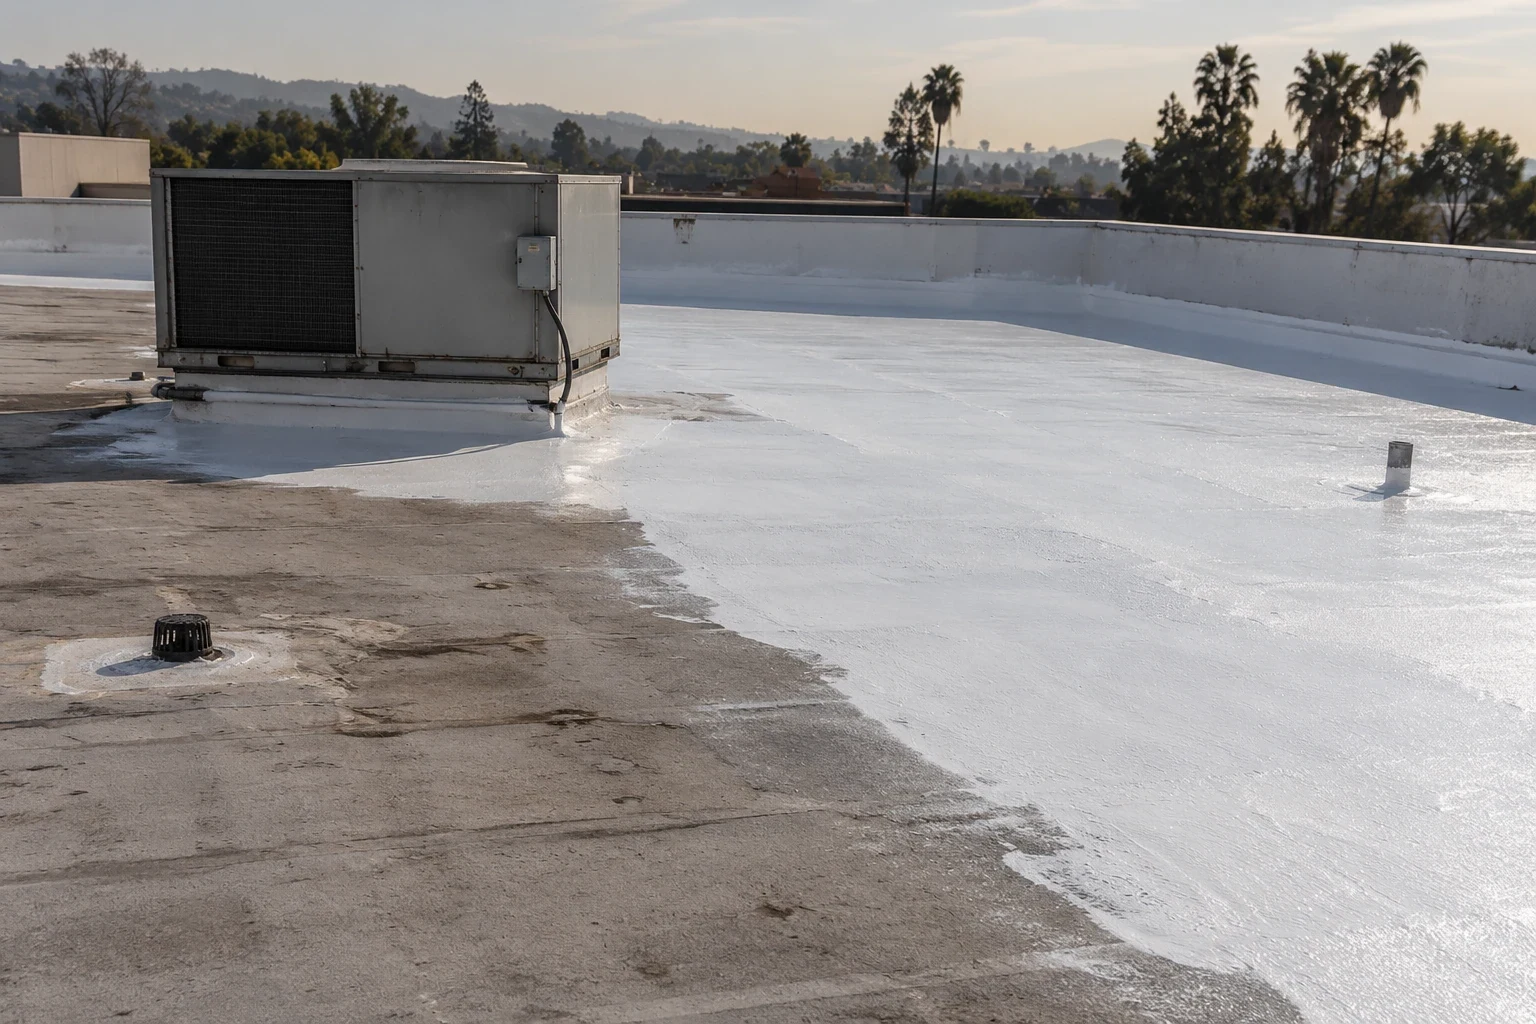
Plan modified-bitumen layers, application method, hot-work controls and roof-package sequencing against the drawings, deck condition and Glendale turnover date.
A Glendale roof package can lose a day when the scope leaves the installation method open until materials reach the deck. Modified bitumen is not one interchangeable roll: the proposed sheets, layer count, surfacing and application method have to agree with each other and with the construction sequence. Set those choices while the general contractor can still coordinate hot work, roof access and other trades. That distinction matters on a Loop 303 project when field review is still needed before the roof package can be released.
Modified-bitumen roofing uses asphalt modified with polymers and reinforced sheets. Holcim Elevate offers APP and SBS systems, with product families and application choices that can include hot asphalt, cold adhesive or torch application. A particular project may use only some of those options. The selected specification and manufacturer details govern the actual assembly. The first useful question is not simply whether the roof needs “modified bitumen”; it is which exact sheets and approved installation path satisfy the design.
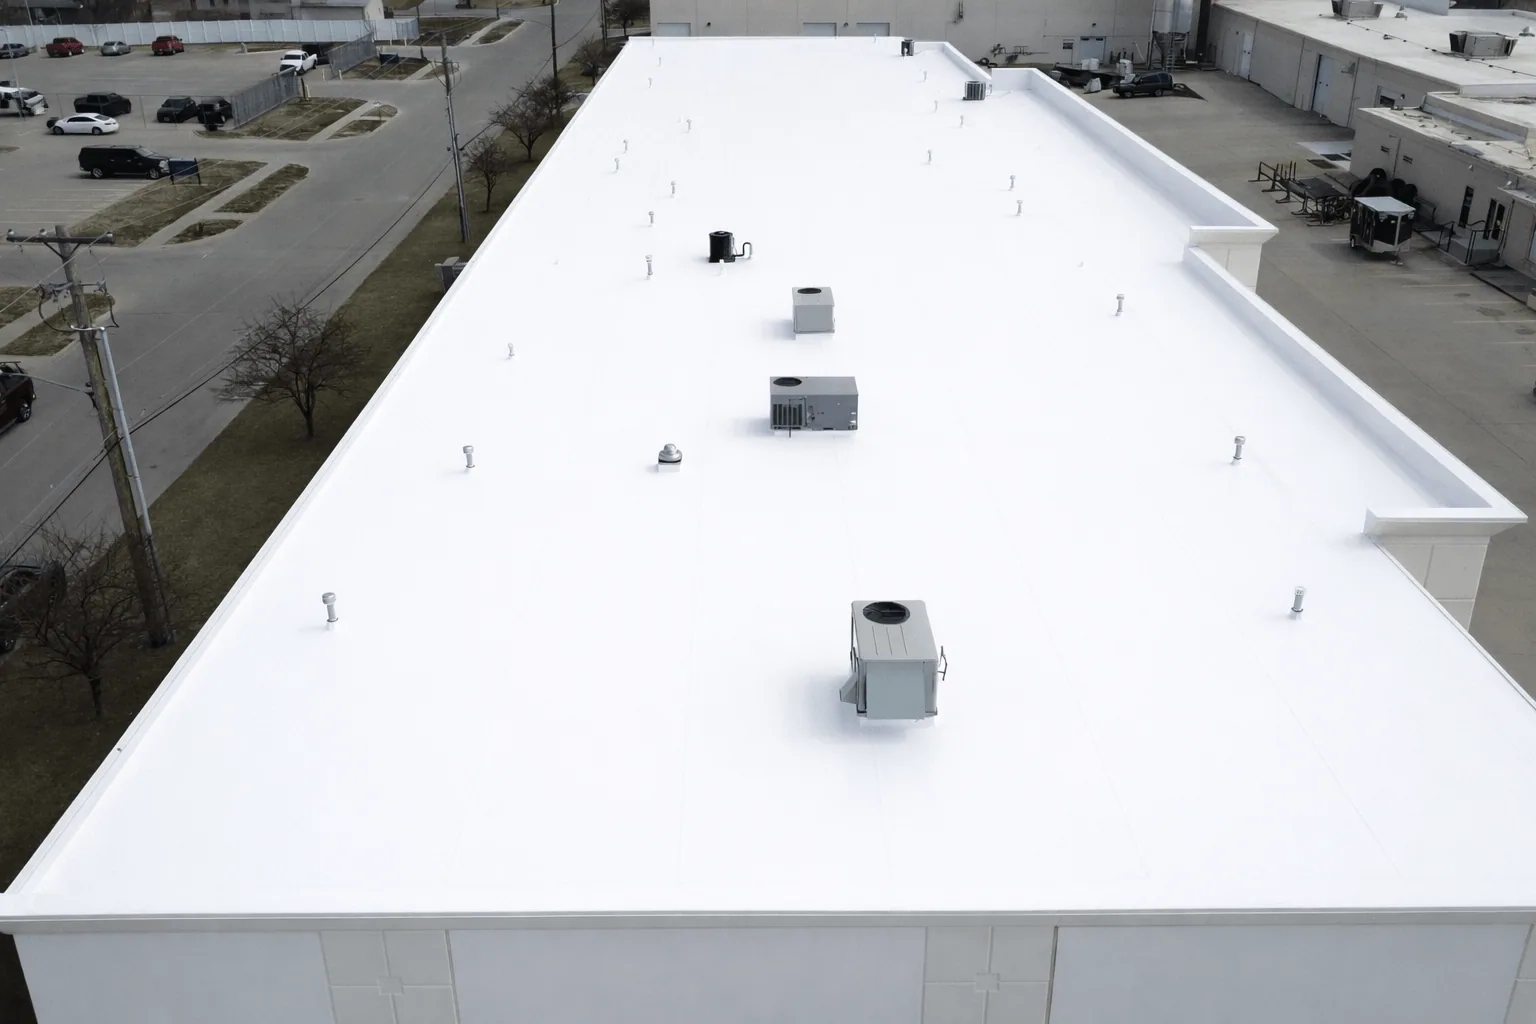
Name every sheet and its position
Translate the roof schedule into a layer-by-layer scope. Identify the base sheet, intermediate plies if specified, cap sheet and surfacing. State the reinforcement and product designation where the specification requires them. For an SBS proposal, product documentation commonly distinguishes a base sheet and cap sheet; a cap may include mineral granules. Holcim Elevate describes SBS modified-bitumen technology as a synthetic rubber-based formulation and offers asphalt roofing sheets with fiberglass or polyester reinforcement. Use the product data for the selected sheets rather than blending generic traits into a project promise.
The number of plies and the job of each layer matter at laps, transitions and penetrations. A drawing should indicate sheet direction, side and end laps, tie-ins to existing construction and the termination at parapets or edges. Confirm which surface receives the final exposure and what protection is specified near service paths. If the owner expects foot traffic to equipment, place walk pads or other protection in the scope and locate it relative to the equipment and maintenance route. Do not treat a cap sheet as permission for unrestricted access.
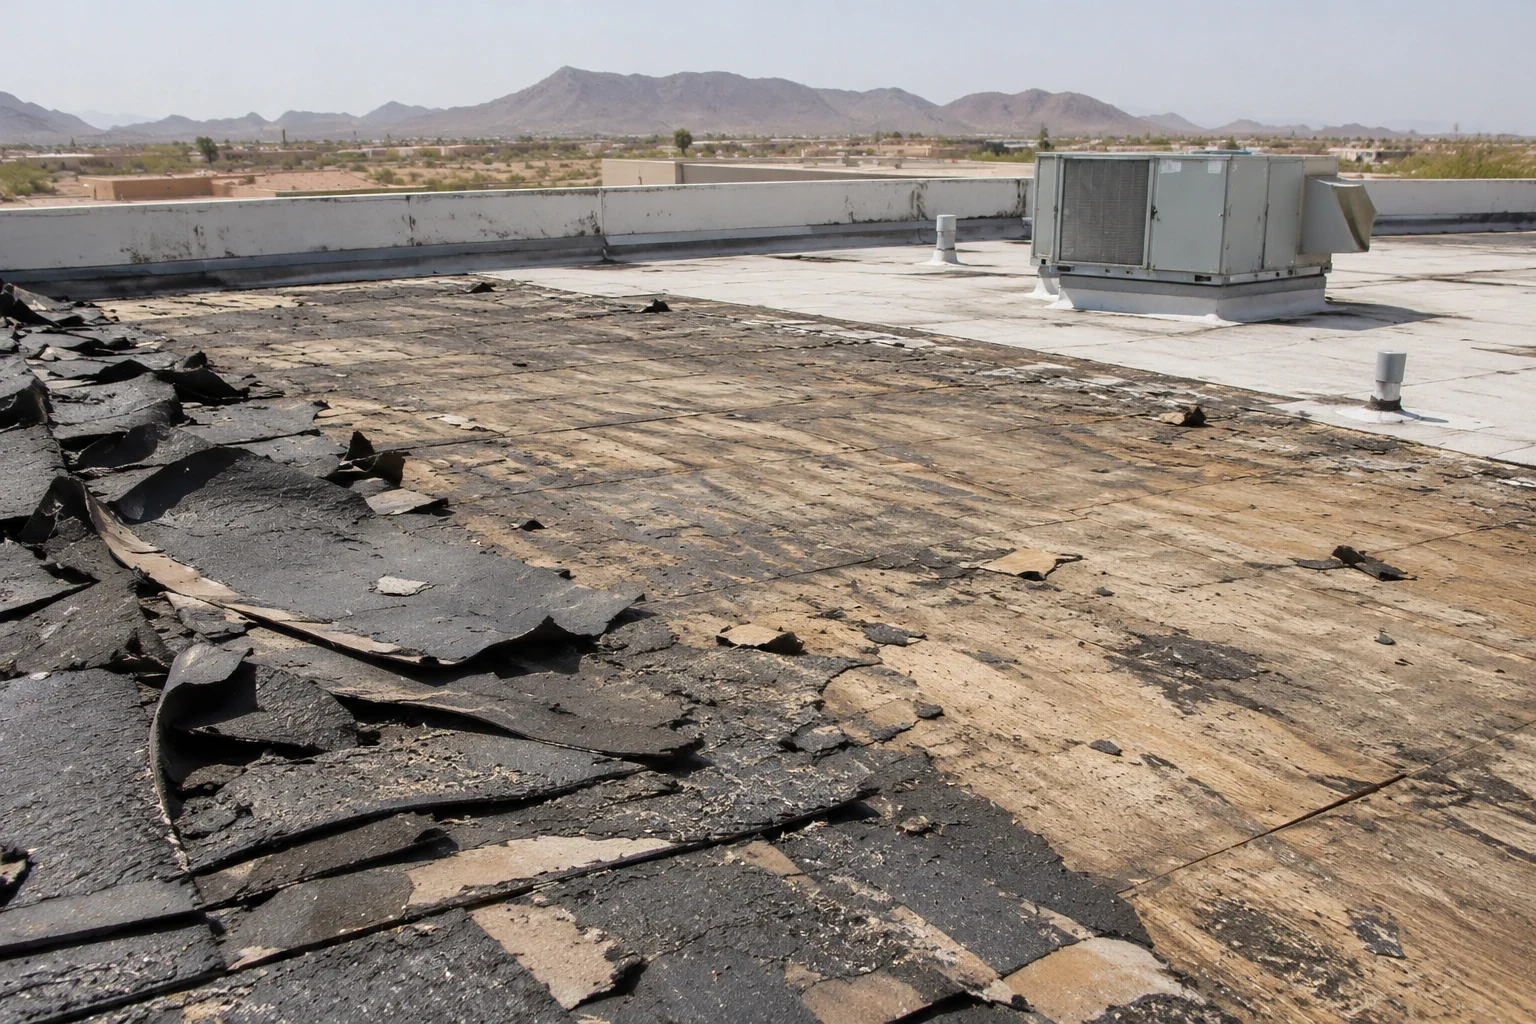
For reroofing, records and field examination should establish what is under the current surface. Confirm whether the proposal calls for removal, partial removal or a designed recover. Identify wet or damaged areas requiring separate disposition and the condition of the substrate to remain. A hidden roof layer discovered after work begins can change fastening, adhesion or code analysis, so record the allowance and decision path before quantities are locked.
Choose the application path deliberately
Heat-applied asphalt, cold adhesive and torch-applied work each have different planning needs. The approved product instructions and details determine whether a sheet can use a particular method. State the method on each layer in the review package. If the plan combines approaches, show where the transition occurs and how the sheet remains integrated. Avoid carrying an installation note from a different product into the current roof package.
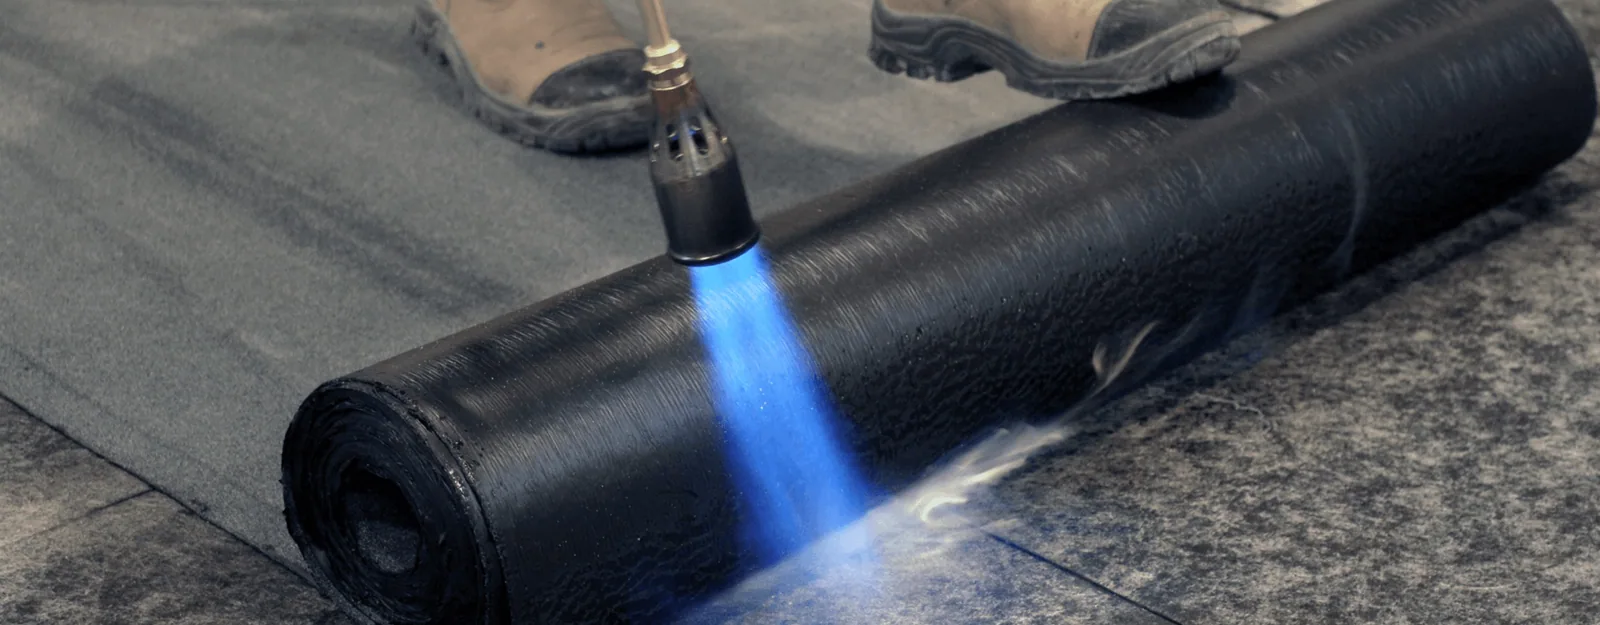
Hot asphalt work needs a defined kettle location, material route, fall protection, fire prevention controls and coordination with adjacent operations. Torch application adds open-flame controls and a detailed review of combustible construction, penetrations and work near concealed spaces. Cold adhesive requires review of application conditions, substrate preparation, coverage and cure restrictions. None of these controls should be inferred from the membrane name alone. The pre-roofing meeting should identify the responsible lead, required permits or site controls, and how the crew will close the work if the shift is interrupted.
Glendale's summer heat affects worker pacing and material staging. The heat plan should spell out shade, hydration, start times and the process for stopping work when conditions require it. Store rolls, adhesives and asphalt as instructed by their manufacturers. Then align deliveries with the deck sign-off and a clear roof area so pallets do not overload an unreviewed assembly or block the path to a safe exit.
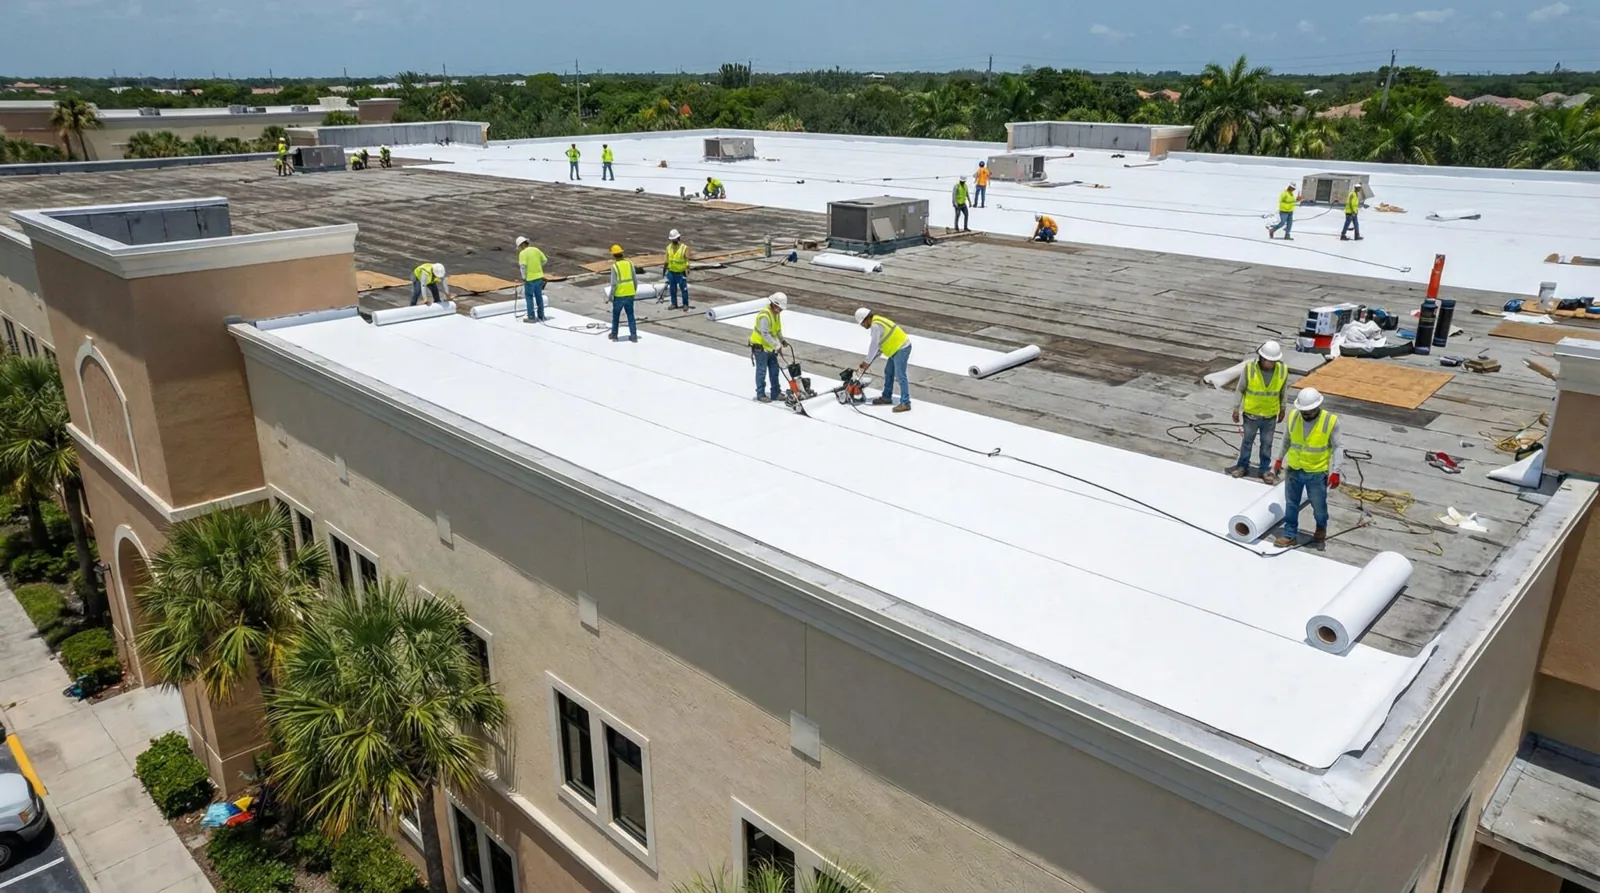
Build laps and terminations into the drawings
Modified bitumen details are especially sensitive at the places where the field sheet stops. Set the roof-to-wall transition, edge metal, drain, scupper and curb details before the first ply begins. The drawings should say which sheet turns up, where it terminates, how the termination is secured and what covers the edge. At drains, coordinate the drain body and clamping ring with the proposed roof layers. At curbs, coordinate height, cricketing or drainage direction, equipment support and counterflashing against the selected sheet system.
During production, keep a record of substrate acceptance, primer or adhesive conditions where applicable, lap completion and any repair. Check that the first course is correctly placed before covering it. At each break in the work, bring the membrane to a secure and watertight stop. A temporary closure needs a defined removal or integration step for the next shift. This is practical monsoon preparation: water should not have a path under an open ply because the crew expected clear skies to last through the afternoon.
Before concealed conditions are covered, set a hold point for the GC or owner representative to review them. Photograph only where permitted by site rules and preserve a written note that ties the inspection to a roof area. If the crew finds a deck issue, obtain the needed direction before burying the affected condition. These checkpoints make the closeout record useful later instead of reconstructing decisions from delivery tickets.
Compare the roof without collapsing the scope
Modified bitumen can be compared with a built-up roofing system, which also uses asphalt-based layers but has a distinct design and sheet arrangement. A KEE membrane assembly is a single-ply thermoplastic alternative with its own exposure and attachment questions. Put both proposals on the same building conditions and list their complete layers, attachment methods, perimeter details, traffic protection and construction controls. A low first line item does not explain how omissions will be handled once roofing starts.
Begin with a roof inspection if the existing configuration is uncertain. When replacement is planned, align the removal scope with actual records and field verification. Discuss whether an occupied-building sequence applies and how each shift ends in a protected state. These links represent distinct work scopes, not a claim that a particular Glendale building needs them.
After installation, the closeout should identify product names, layer positions, approved detail changes and the inspection records for the work performed. Keep manufacturer literature with the project file. If warranty documents are part of the contract, state their issuer and applicable requirements without implying a term before the selected assembly and project conditions are confirmed. Give the facilities team a maintenance plan for drains, flashings and areas exposed to traffic.
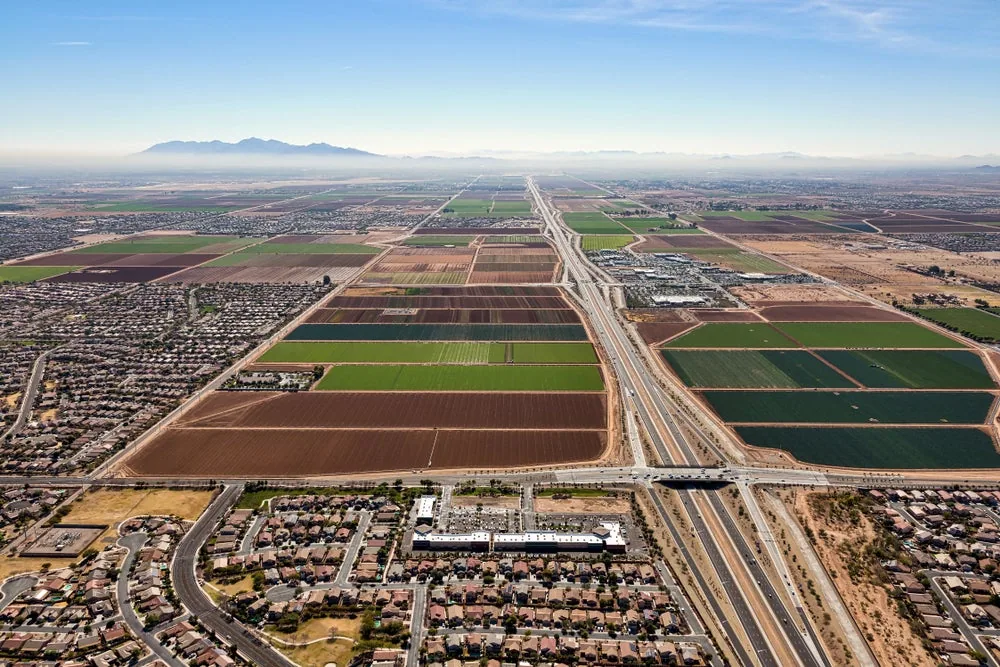
For local orientation, see the Loop 303 Industrial Corridor and the Westgate Entertainment District. Neither location name establishes the condition or use of a specific roof.
More on Modified Bitumen Roofing
Commercial Roofing Questions
Is modified bitumen one specific product?
No. It describes a family of asphalt-based reinforced roofing sheets. The proposal must identify the actual products, layers, surfacing and application method.
Can a project use torch application?
Only when the selected product documents and project design allow that method, and site controls address flame and concealed combustible conditions. State the method and controls in the roof package.
What should a GC confirm before tear-off?
Confirm the existing layers, intended removal depth, expected substrate and decision path for concealed damage. Record who can authorize a changed quantity or detail.
How does monsoon planning apply to this work?
Set a watertight stopping point for each shift, protect open edges and keep the next-step integration clear. The crew should check weather and the approved site plan before opening a roof area.
Set the sheet schedule and work method together
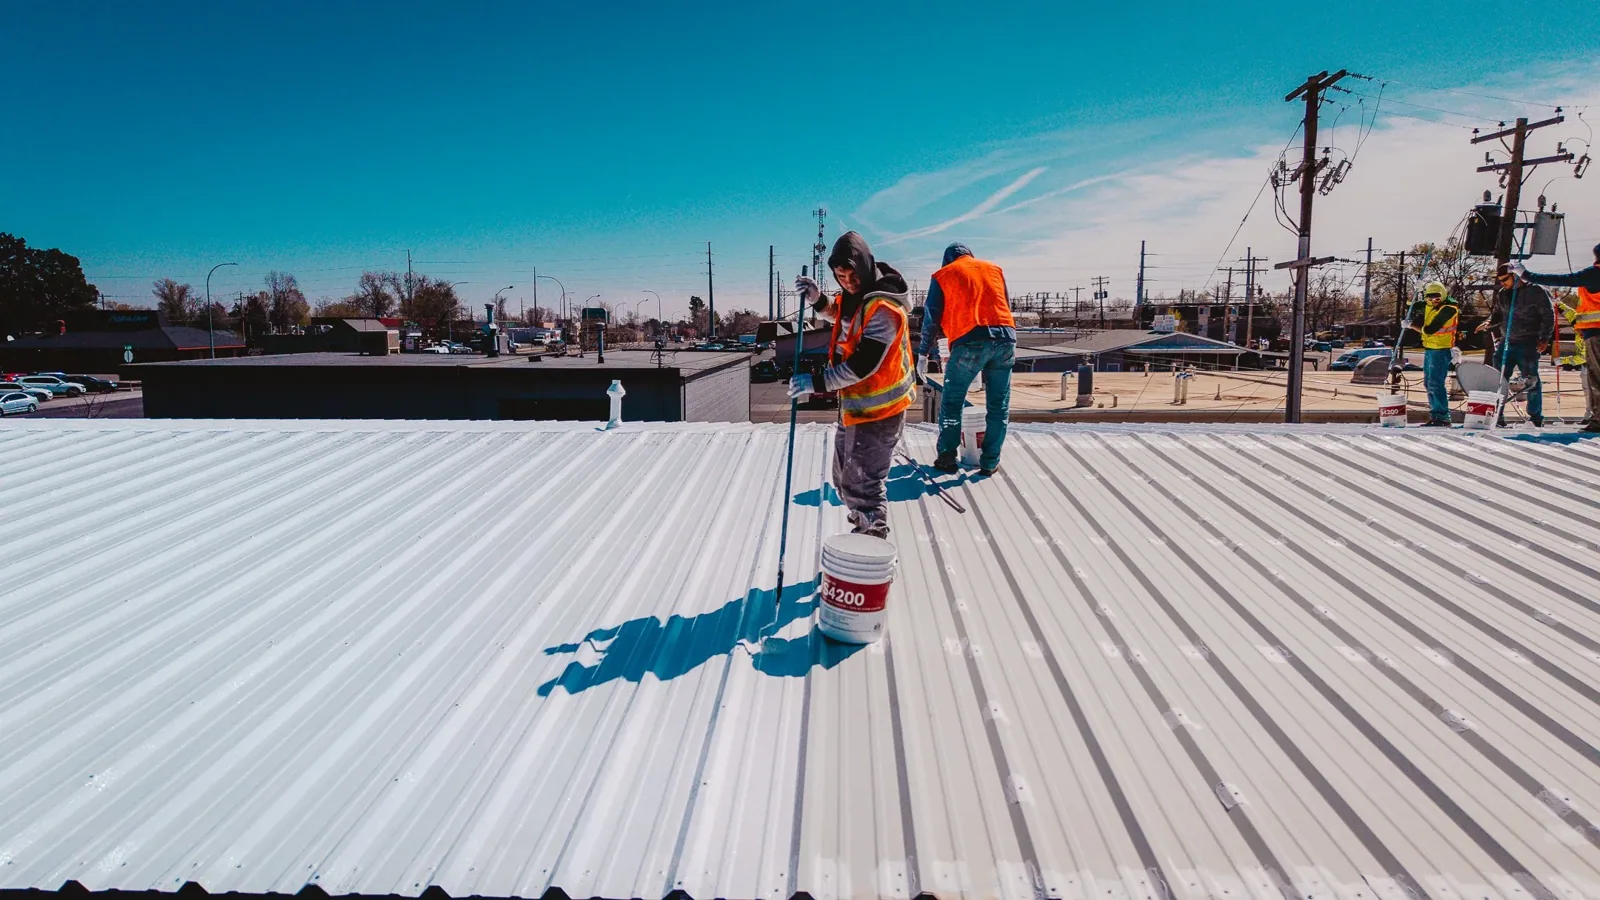
Bring the roof schedule, existing-condition information and turnover milestones to a pre-roofing meeting. We can organize the layer list, open details and interruption plan for the Glendale job.
Next steps for your building:
Related Roofing Work
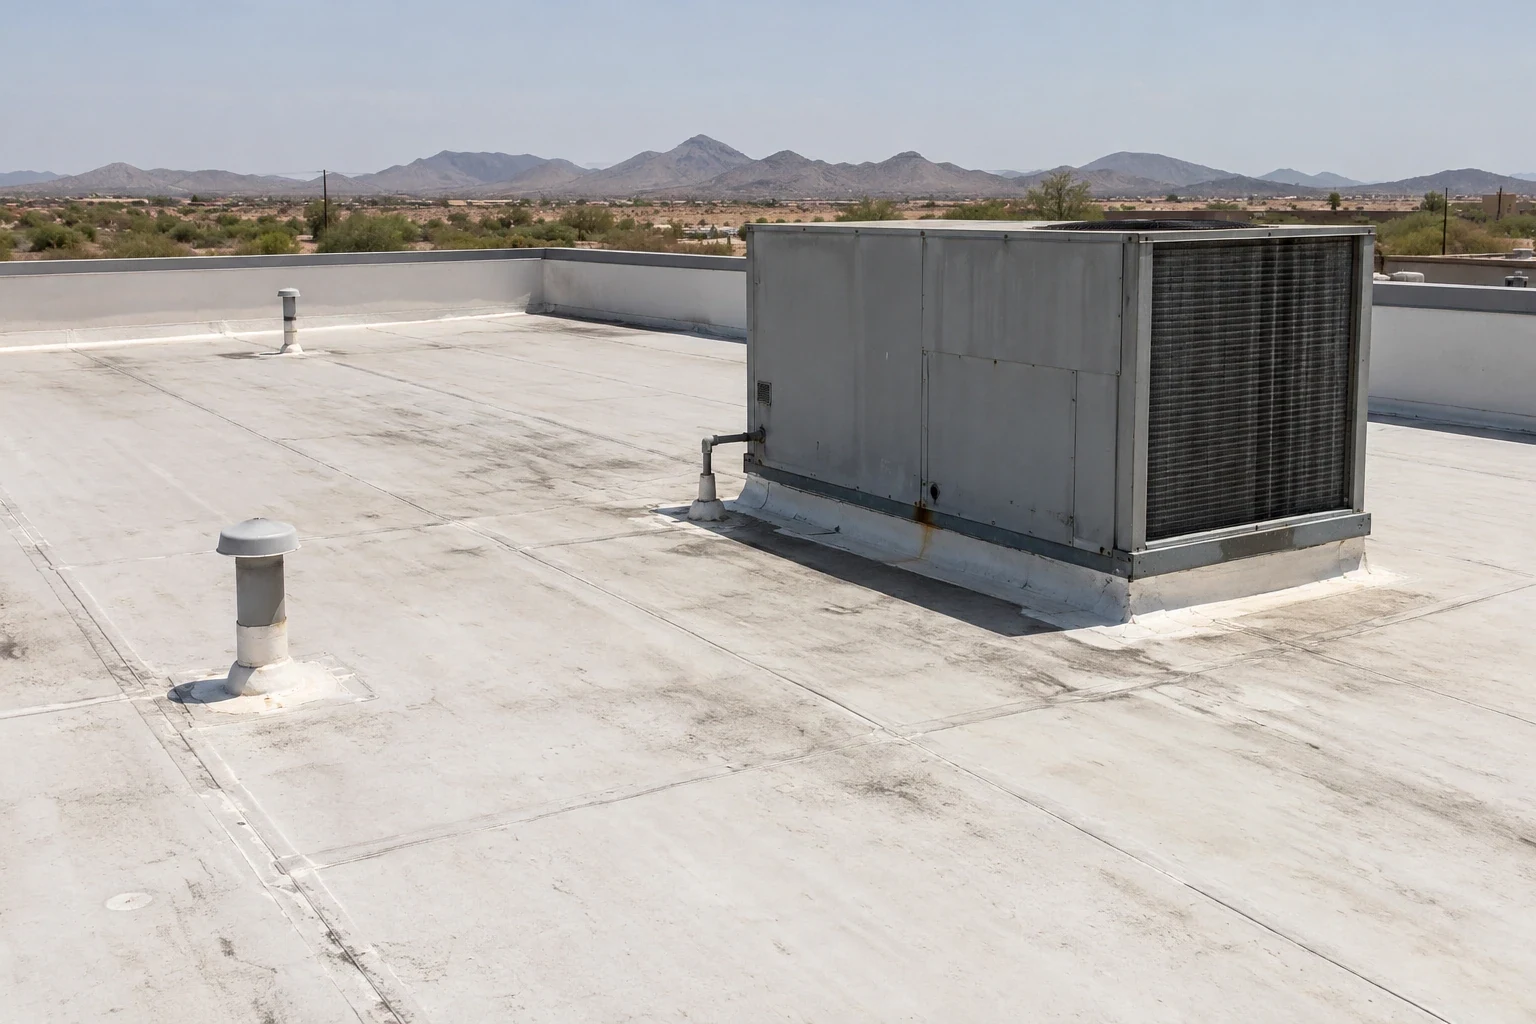
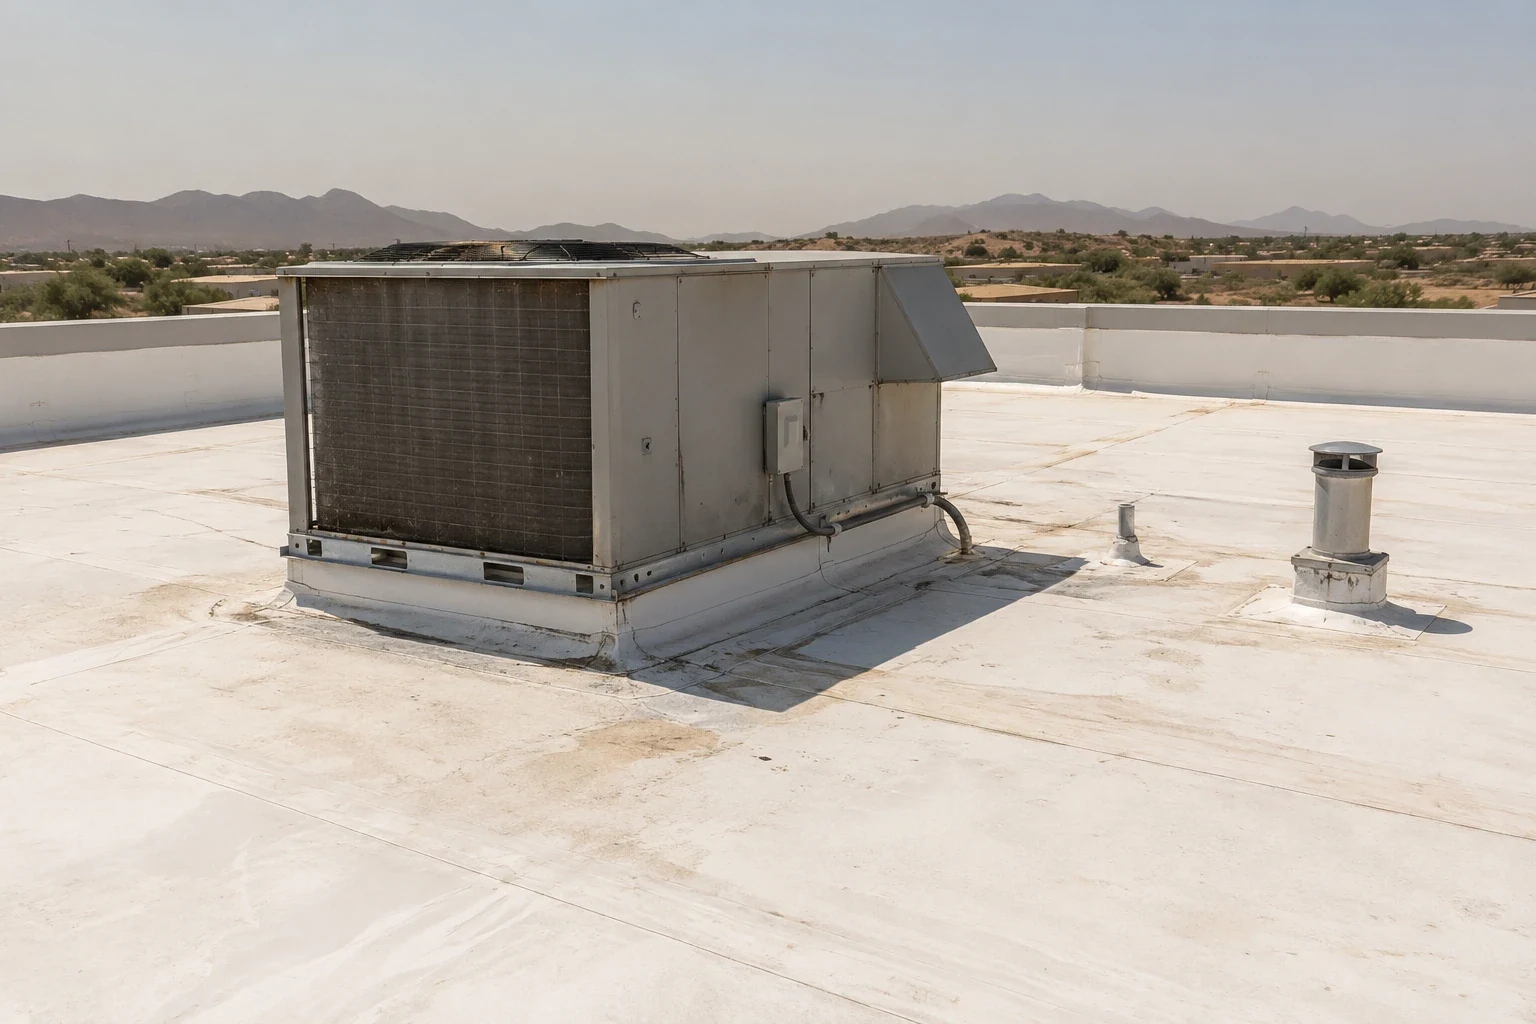
More commercial roofing work for Glendale and West Valley properties.