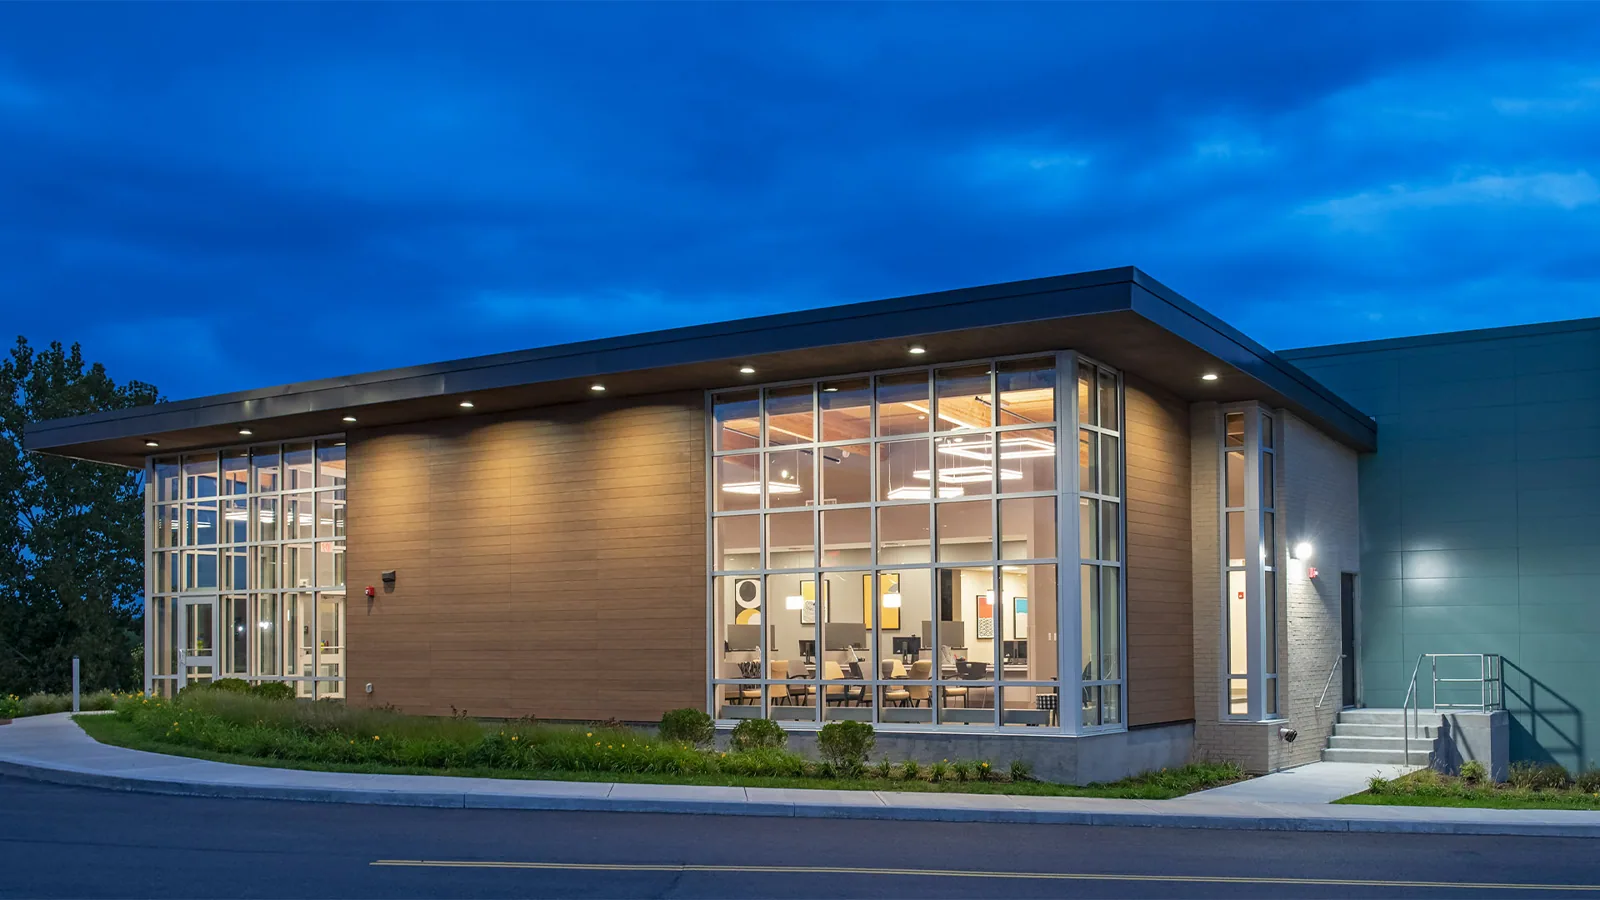
Office Building Roofing in Glendale, AZ
Home / Property Types We Roof / Office Building Roofing
Request A
Roof Assessment
Tell us about the building and the roof. We reply with the next practical step for your property.
Office building roofing in Glendale, AZ, with traced water entry, wall and perimeter repairs, staged renewal and roof records for owner handover.
Periodic monsoon rain makes an office water report useful only if someone records where and when it appeared. Start with that observation, then examine the roof above it and the adjoining details. We look for a repairable condition and explain any additional examination needed before making a wider recommendation. The construction discussion follows those findings: what must be opened, which junction is repaired and how the occupied area below is prepared. That order helps the general contractor turn a complaint into an understandable roof package.
Our office building roofing work in Glendale, AZ, begins with the specific building and its available records. Glendale Main Library, at 5959 West Brown Street, and State Farm Stadium, at 1 Cardinals Drive, provide clear local geographic references when arranging a visit. Confirm the office address and the contact who can arrange roof and interior access. Bring photographs, repair history and the owner's decision timetable. At the pre-roofing meeting, we can identify the survey needed and the questions that affect the construction stage or proposed turnover.
Compare the interior report with the roof
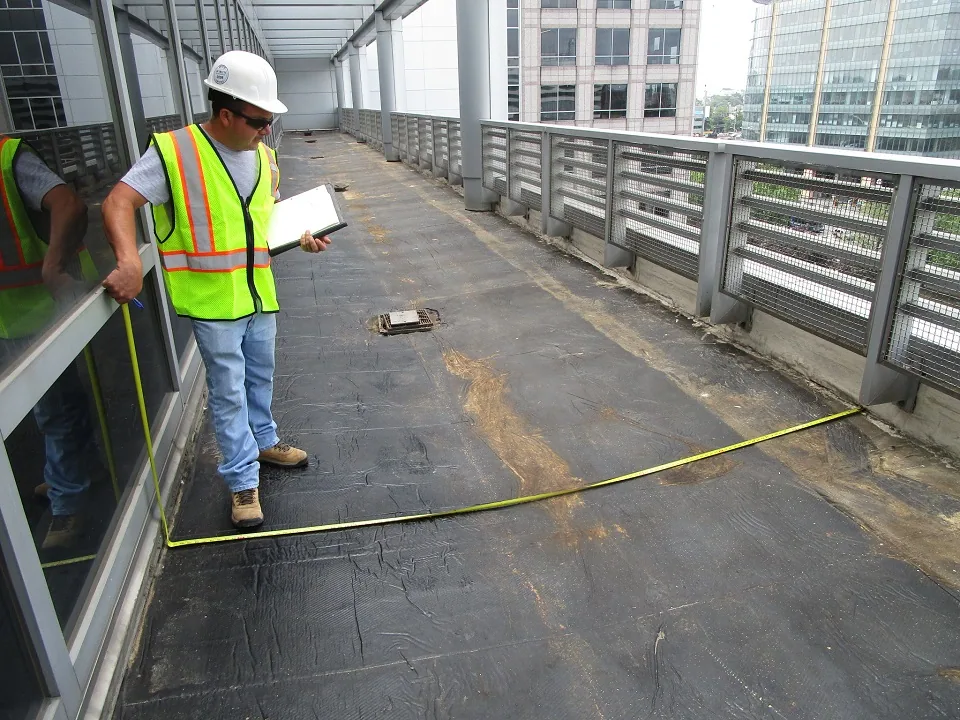
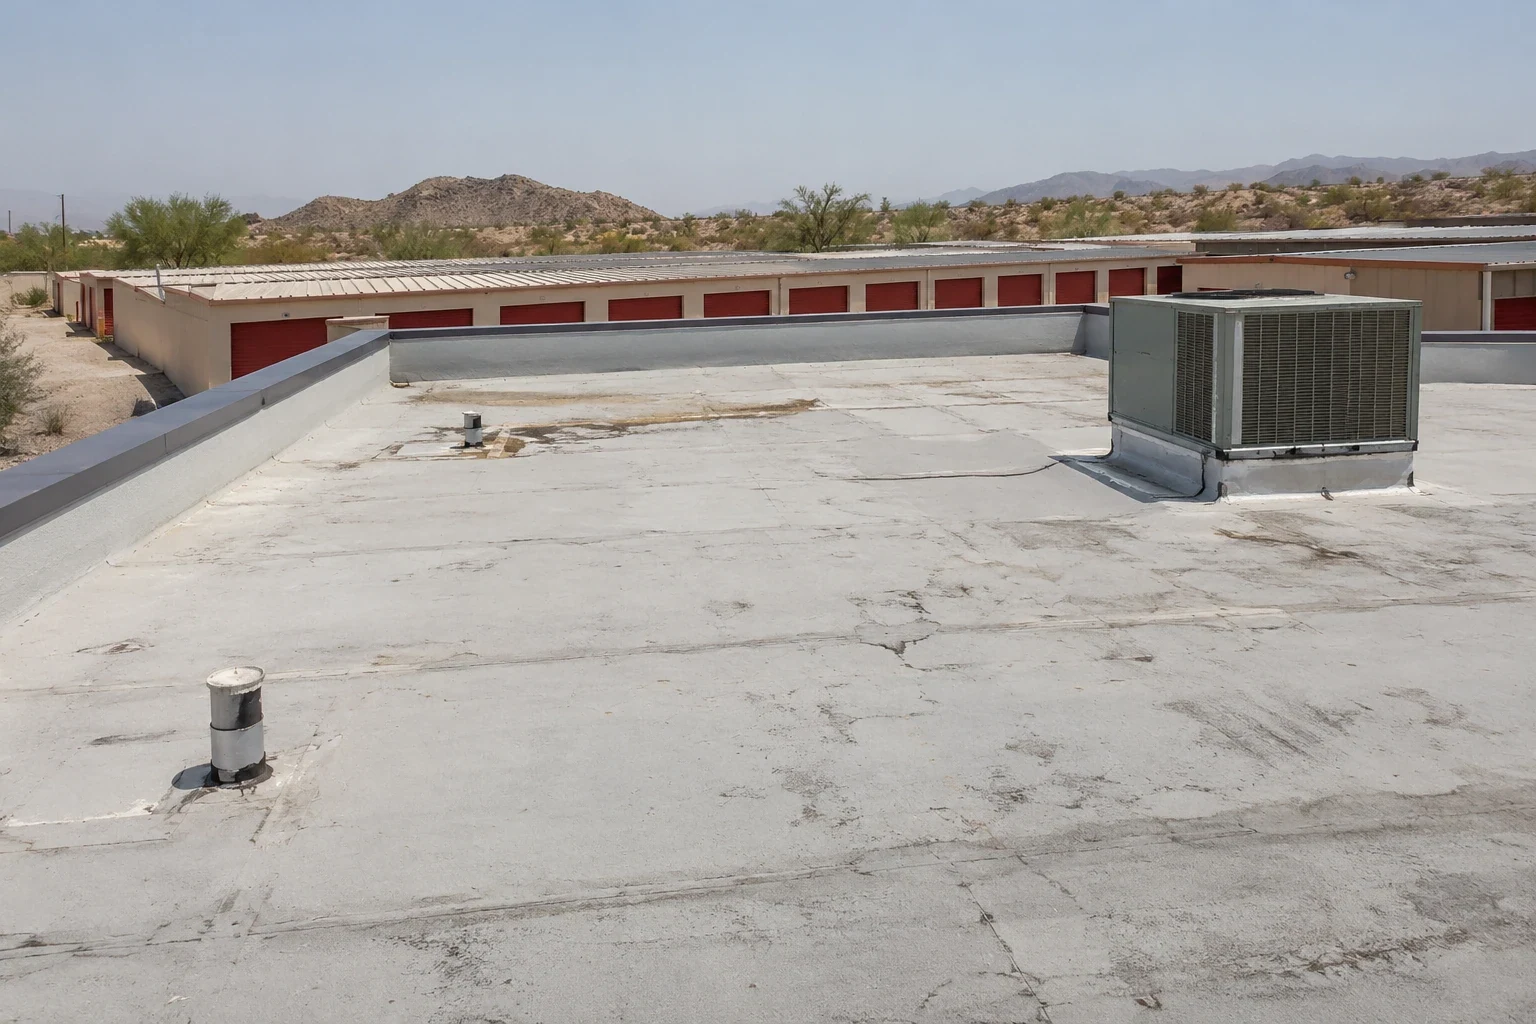
A ceiling stain can remain visible after an earlier event, so ask when water was last observed and whether the report followed rainfall. Locate the observation on an interior plan and compare it with the roof's walls, openings, seams and drainage. A commercial roof survey should record relevant details with photographs and show which defect supports the proposed repair. Where the path is concealed, describe the investigation rather than selecting a roof position solely from the mark below.
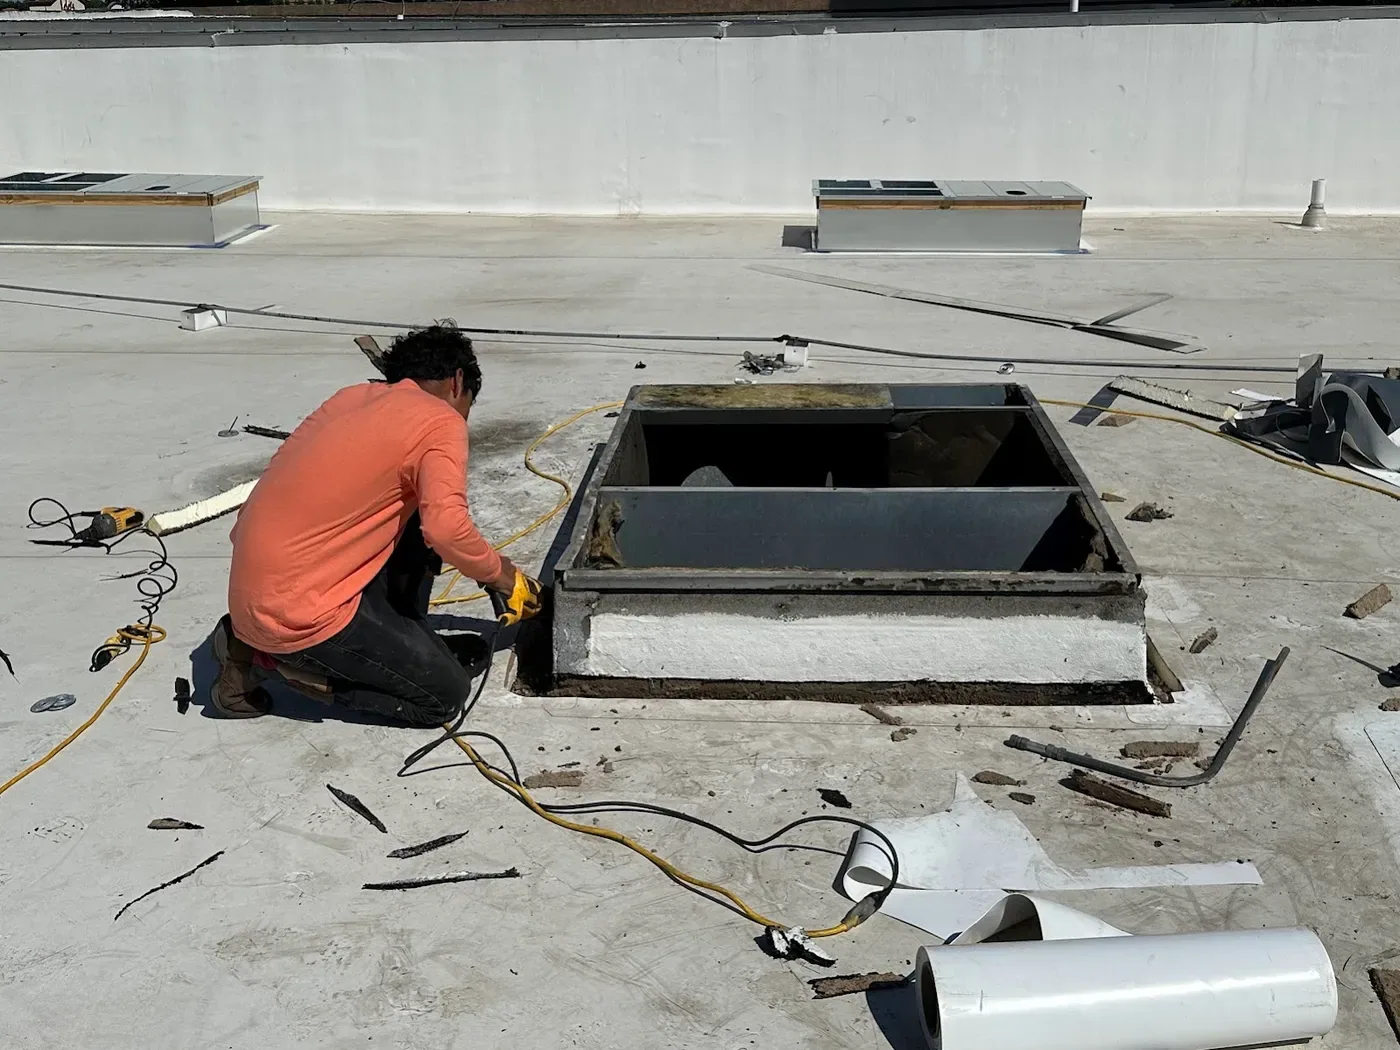
Equipment water and a wall connection may require a separate examination alongside the roof survey. We explain the roofing findings and identify the adjoining component that needs another contractor's review. For office roof leak repair, the scope should locate removal, replacement material and the junction with sound retained roofing. Record how an investigation opening will be restored. If the inspection changes the assumed location or extent, review that difference with the contractor before proceeding with construction.
Repair the wall detail from sound backing
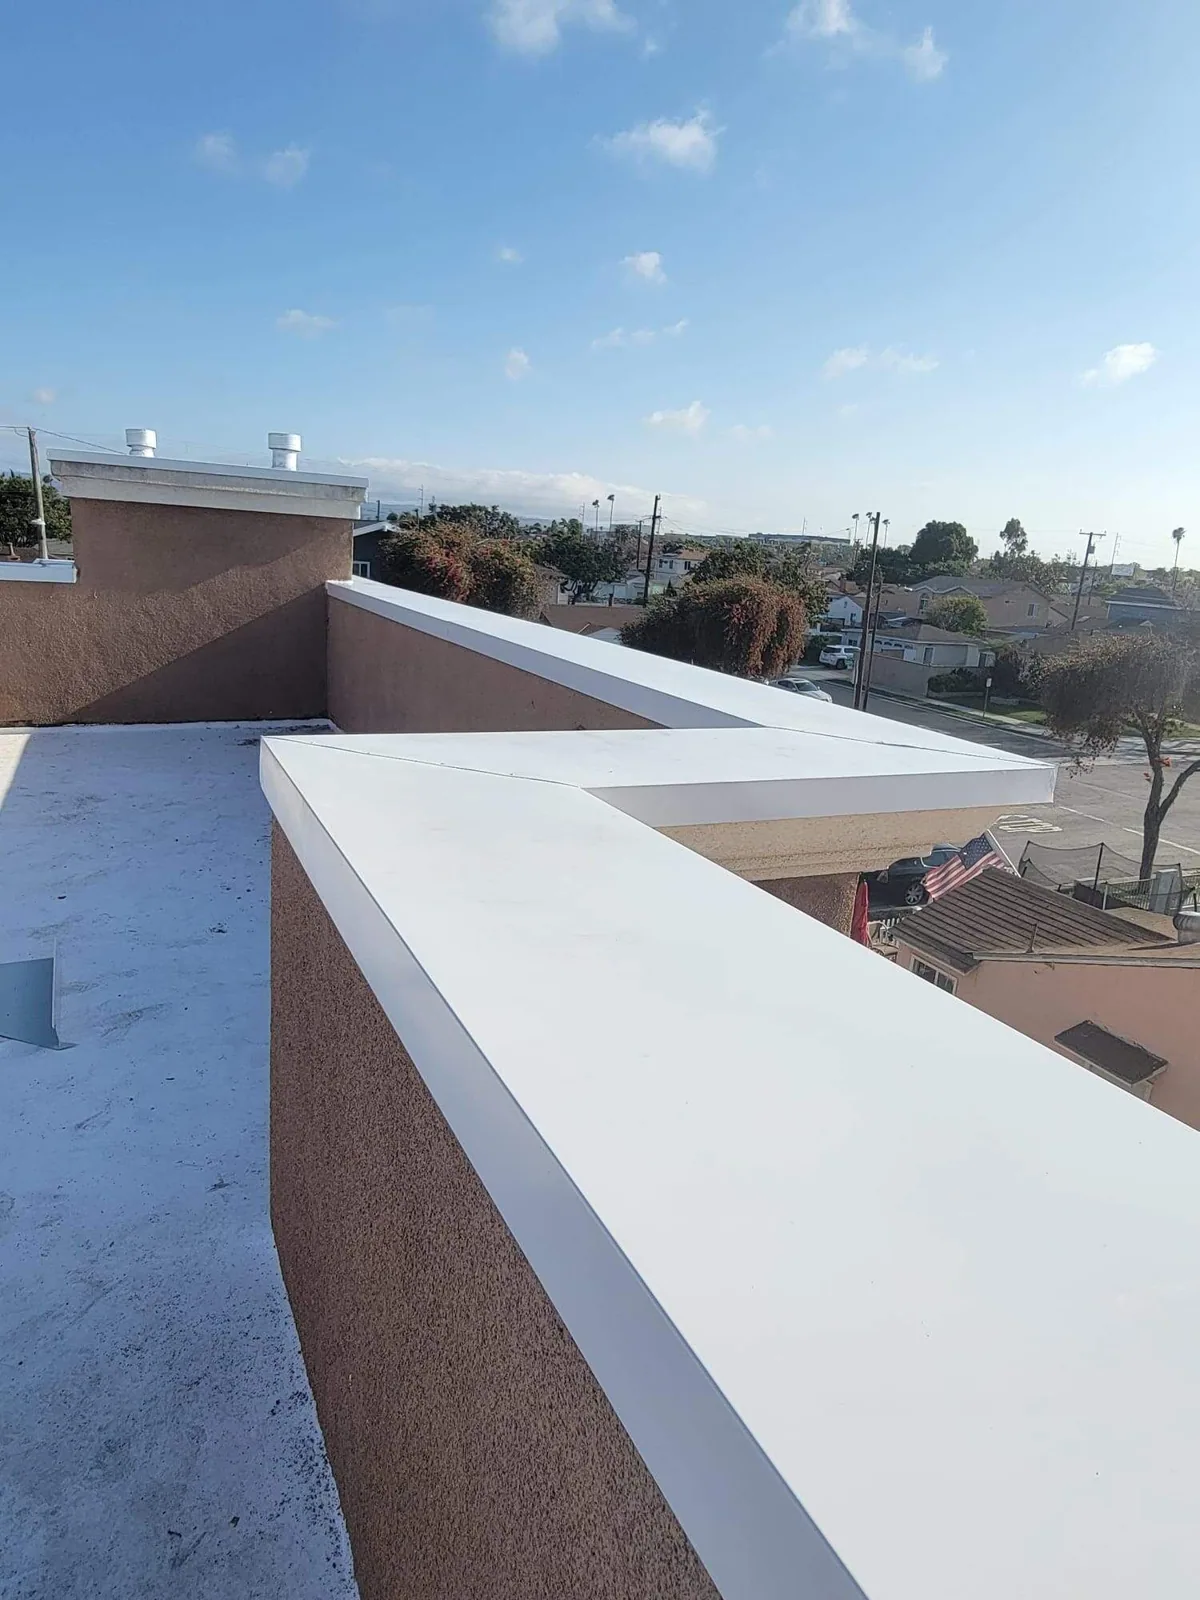
At a parapet or rising wall, inspect both the roof flashing and its upper termination. Identify loose material, visible gaps and the condition of the supporting wall surface. New flashing needs the specified backing and attachment; a damaged wall finish may need repair before roofing is installed. Describe removal far enough to make a complete junction, including the connection to the retained roof. The contractor should know which wall task is included and which must be supplied separately.
For perimeter metal and coping work, review the supporting construction and the joints at corners or adjoining materials. A short visible defect can involve a longer repair if the backing is unsound. Where an outlet interrupts the wall detail, coordinate the flashing with the component that carries water through it. The interruption plan needs a secure closing boundary at that location. A stage should be sized around a detail the crew can finish, including any supporting repair that must precede it.
Prepare the office area under the work
Review the proposed opening and the area beneath it with the building representative. Ask for instructions concerning desks or equipment, interior access, dust, odors and nearby intake locations. Show the delivery and disposal routes as well as roof access. The contractor can then assign any clearing, relocation or separation required for the actual work. Identify who confirms that preparation is complete before roofing removal and how the crew is informed if an occupied area changes.
A reroofing project above occupied offices needs these instructions matched to each stage. Discuss the specified material's preparation and application requirements as part of the heat plan. For assignments near Historic Downtown Glendale, confirm the actual inspection destination and construction entrance. Related medical office roofing and government building roof work may have different facility instructions. We review the arrangements supplied for this office rather than carrying another building's work plan into its rooms.
Choose renewal from the retained condition
When defects extend beyond one junction, discuss what the existing roof can reasonably support. Locate repeated repair positions and compare them with the present condition. Examine the assembly and identify any further testing needed for concealed moisture or deterioration. The recommendation should explain whether repair leaves a significant condition unresolved and what broader construction would address it. A decision based on inspection makes the owner discussion more useful than comparing two roof areas without their underlying findings.
For roof recover assessment, identify the roof proposed to remain and the examination required before that option is accepted. For replacement, define the removed assembly, exposed support review and new construction. Changes at walls, edges, outlets and penetrations belong in either comparison. We can put these findings into roof capital planning so the owner sees the inspected need and the proposed work together. Any allowance for concealed damage should state how additional removal is located, measured and reviewed.
Walk the finished roof with its record
Before releasing a work area, check the permanent junctions and the status of any temporary protection. Document material installed and the positions repaired. If another contractor still needs to address equipment or wall construction, locate that task and identify the next step. A protected opening awaiting completion should remain distinguishable from finished roofing. The office representative should know whom to contact if a later interior observation appears and what location information will help investigate it.
At the owner walk, compare the completed work with the agreed roof scope. Keep initial findings, final photographs and any further recommendations in the same located record. Explain the limits of the work performed and identify concerns outside those limits in practical terms. This account helps the GC review the roofing handover and gives the owner a basis for later maintenance decisions. A clear final record follows the actual roof details through investigation, construction and inspection rather than reducing closeout to a single unlocated photograph.
More on Office Building Roofing
Commercial Roofing Questions
What helps determine whether an old stain is relevant?
Report the last observed water and its timing, with the interior position and photographs. We compare that information with current roof findings before defining the next investigation.
What can broaden a wall flashing repair?
Unsound backing, an incomplete upper termination or damaged adjoining construction can require additional removal and preparation. The scope should locate those tasks and assign any separate wall repair.
How are office preparations agreed?
The building representative reviews the stage and supplies work-area instructions. The contractor assigns protection or relocation and confirms readiness before removal.
What supports a recover option?
The retained assembly needs examination appropriate to its condition. Identify the required testing and affected roof details before comparing recover construction with replacement.
What should the owner receive at handover?
Provide located findings, repaired positions, installed materials and final photographs. Record incomplete trade tasks and recommended follow-up separately from completed roofing.
Review the office roof decision
Share the water history and proposed work dates. We can discuss inspection, renewal options and occupied-area preparations with the owner and general contractor.
Next steps for your building:
Related Roofing Work
More commercial roofing work for Glendale and West Valley properties.