KEE Roofing Systems for Glendale Commercial Buildings
Home / Roof Systems / KEE Roofing
Request A
Roof Assessment
Tell us about the building and the roof. We reply with the next practical step for your property.
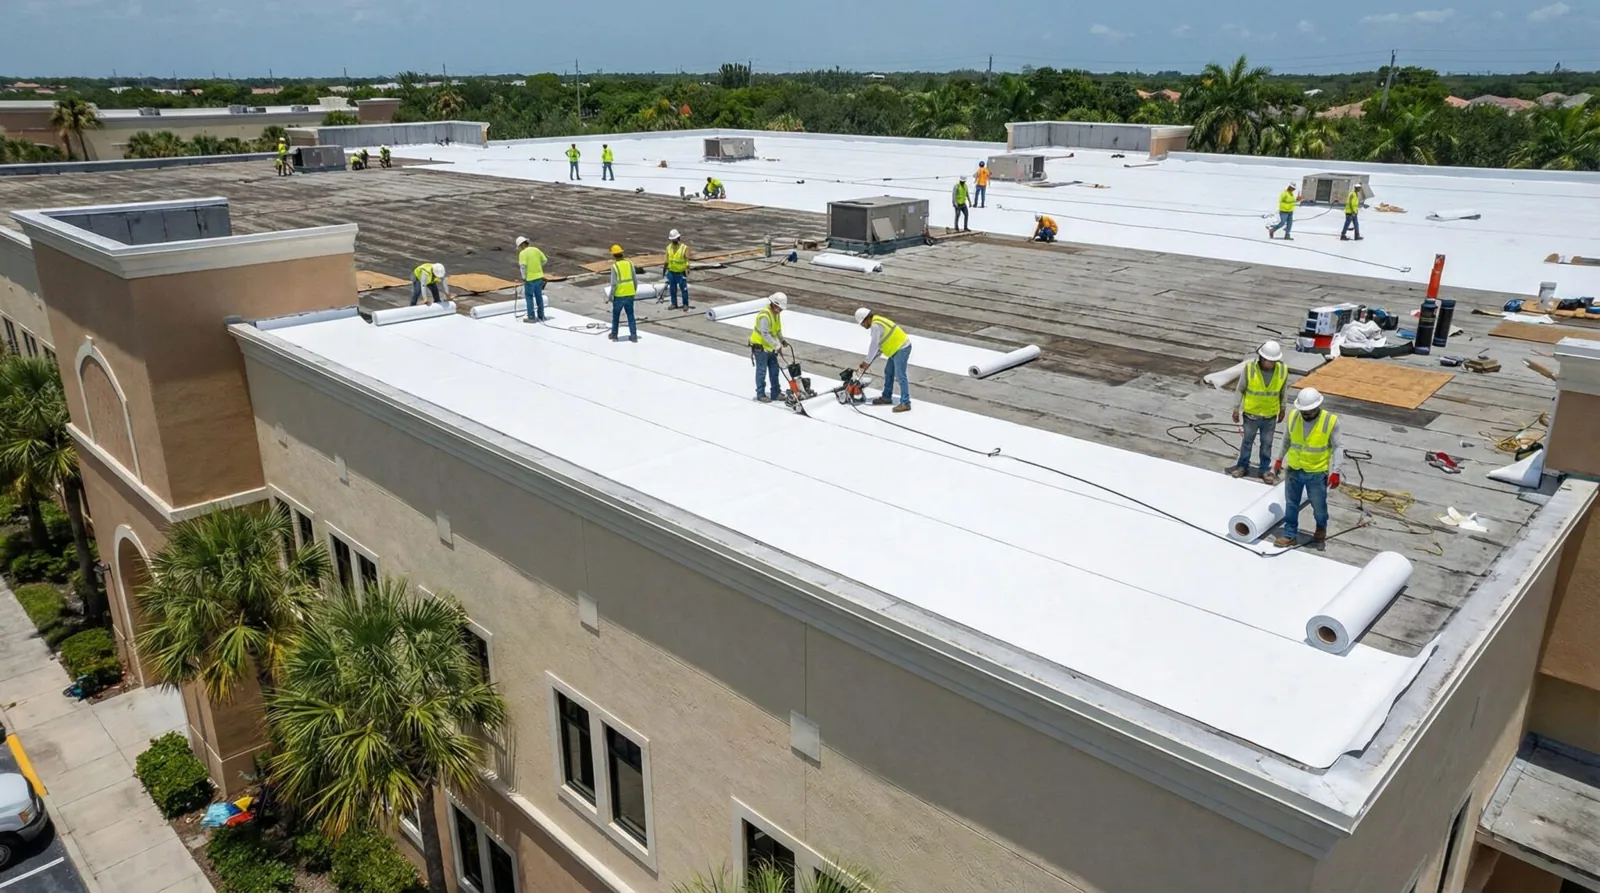
Compare a Glendale KEE roof assembly by exposure, attachment, heat-welded details and deck conditions before setting the roof-package schedule.
Roofing at a Loop 303 project goes more smoothly when the assembly is resolved before equipment, curbs and turnover work compete for the same sequence. A KEE membrane can be one candidate when a project has a documented concern about grease, fuels or air-conditioning coolants, but the material name alone does not settle the assembly. The useful pre-roofing discussion identifies the actual exposure, the supporting layers, the selected attachment and the details that close the membrane around edges and penetrations. That gives the general contractor a scope that can be checked against the deck sign-off, the heat plan and the turnover date.
KEE means ketone ethylene ester, a polymer used in some PVC roofing formulations. Holcim Holcim Elevate describes its PVC KEE membrane as a reinforced single-ply product with hot-air-welded seams and resistance to several harsh chemicals and grease. That is product information, not a finding about a particular Glendale building or a reason to skip assembly design. Begin with the drawings, the actual process exposure and the roof conditions that the installer can verify. Then compare a KEE proposal with other roof systems on the same defined basis.
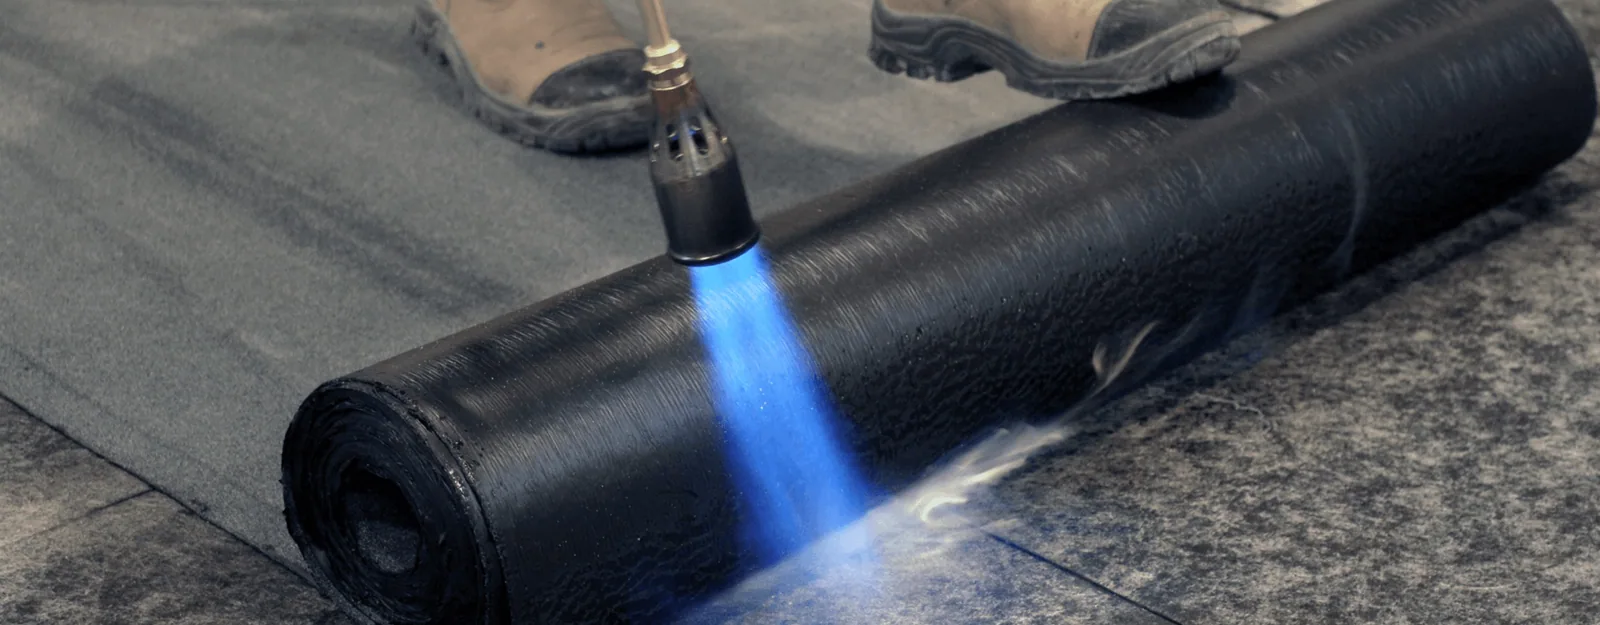
Map the exposure before selecting membrane
Separate the questions that get compressed into “chemical resistance.” Is the concern a recurring cooking grease discharge, fuel contact during maintenance, a refrigerant or coolant leak, or a cleaning product used near equipment? Identify where the material could reach the roof, how it would arrive, whether it is a spill or routine contact, and what protection or drainage detail already exists. Holcim Elevate lists grease, fuels and air-conditioning coolants among the exposures for its PVC KEE membrane, which can make it a candidate for project review. It does not approve every chemical, concentration, temperature or duration.
For a food-related tenant or a service area with rooftop equipment, the plan should show the expected exposure zone and the path away from the membrane. Request the product data for the exact membrane and any protective layer proposed there. Check whether a curb, walkway, containment detail or maintenance practice is part of the scope. The construction documents should name the product family and the project-specific detail that addresses the exposure. If the operating information is incomplete, record that as an open design item instead of assuming that the membrane resolves it.
Write the assembly as a coordinated package
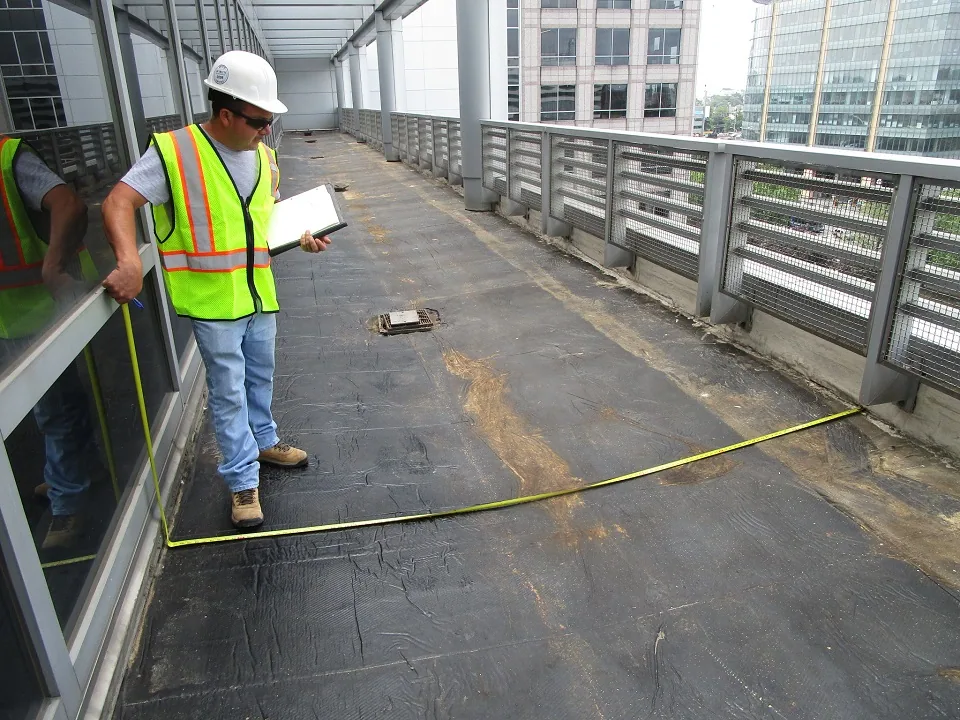
A membrane sheet is only one part of the roof. The roof package also needs a deck condition, insulation and cover-board approach, attachment method, edge restraint and details at drains, curbs and walls. Establish the existing construction or the new deck requirements first. For a replacement, confirm which layers are scheduled for removal and what supporting surface will remain. For new work, close the deck sign-off before the first roofing layer conceals it. These are distinct decisions from choosing KEE.
Holcim Holcim Elevate lists adhered, mechanically attached and induction-welded application choices for its PVC KEE product, subject to the current product documents and assembly design. Each option puts a different question on the pre-roofing agenda. An adhered design requires review of the approved substrate and adhesive instructions. A mechanically attached design requires the project team to resolve attachment layout against the deck and project criteria. An induction-welded design requires the specified plates, equipment and field verification. The review package should match the plan detail, not just name an available method.
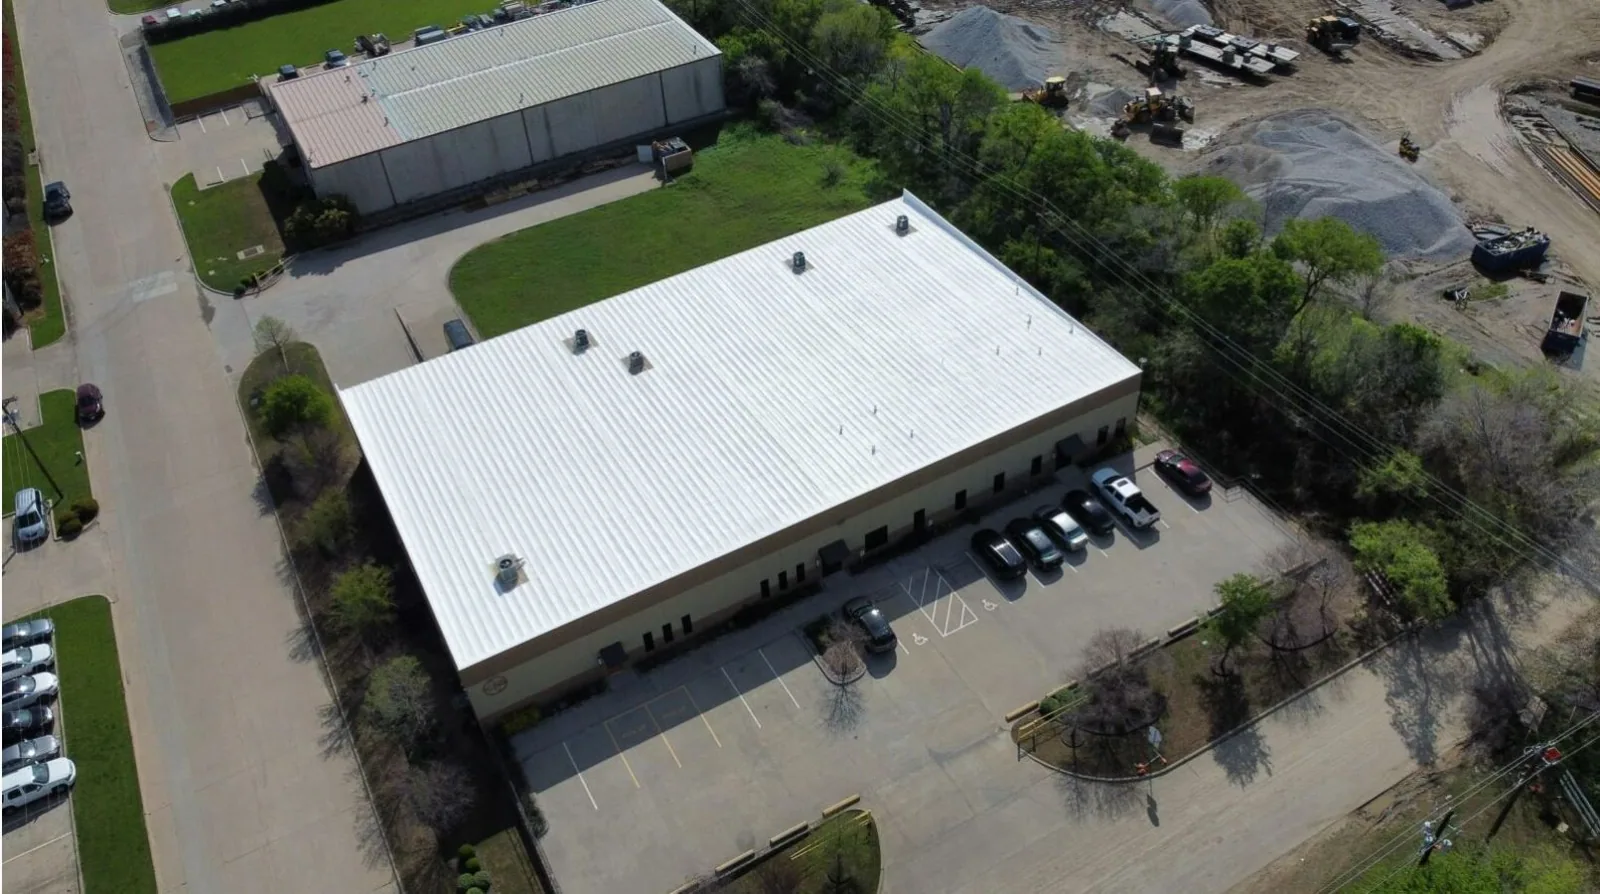
Treat every weld as a field acceptance point
Hot-air welding creates the membrane seams and many of the formed flashing connections. That makes material handling and weld checks practical schedule items, especially during a hot afternoon when the roof surface and air temperature can make work less comfortable. Set the day's sequence with the heat plan, protect rolls and adhesives as the manufacturer directs, and define how the crew will test representative seams. The goal is a repeatable inspection record for the installed detail, not an assumption that a completed pass automatically proves the connection.
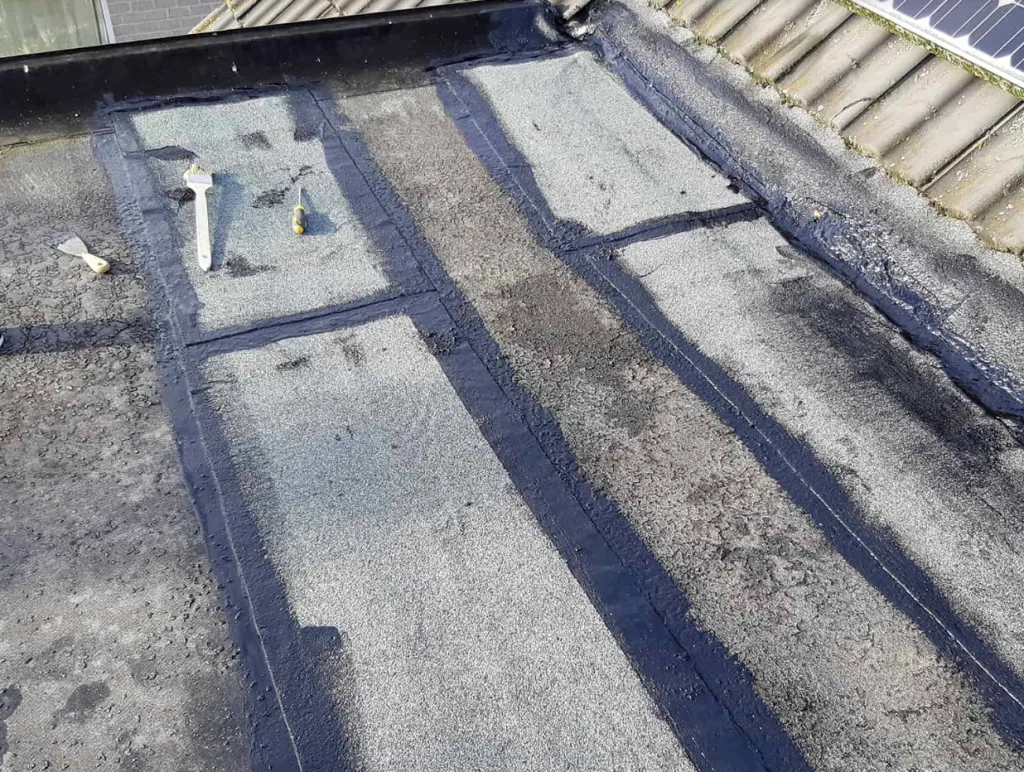
Review the trial weld and the production weld method against the current instructions for the exact membrane thickness and equipment. Keep the seam path clean and free of debris before joining sheets. At corners, curb transitions and changes in plane, confirm the detail has room for securement and a continuous welded connection. Record repairs while the work remains accessible. A membrane patch should be prepared and shaped to the system instructions, with its perimeter checked before the next roof section closes.
Stop work planning matters during monsoon season as well. Before an interruption, identify the open edge and temporary watertight closure, remove loose materials and verify where water can travel if a shower arrives. The closure should connect to the existing assembly in a way the crew can inspect and later remove or integrate. Build the planned closeout into the day's work plan instead of relying on a last-minute sheet of material when weather has already moved in.
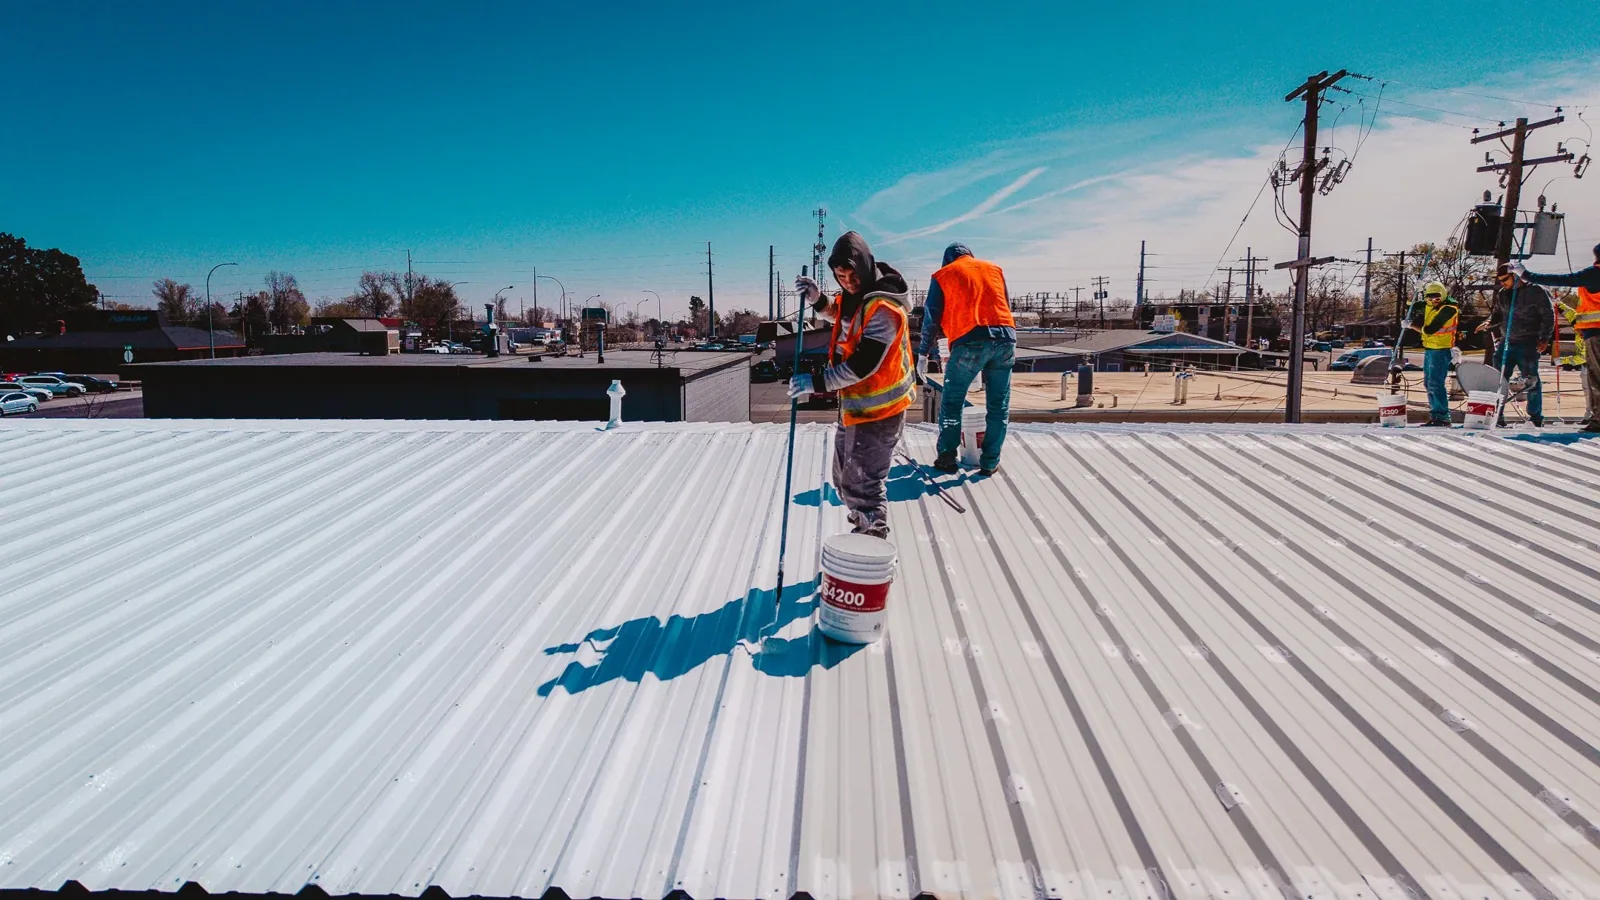
Resolve edges and penetrations before production
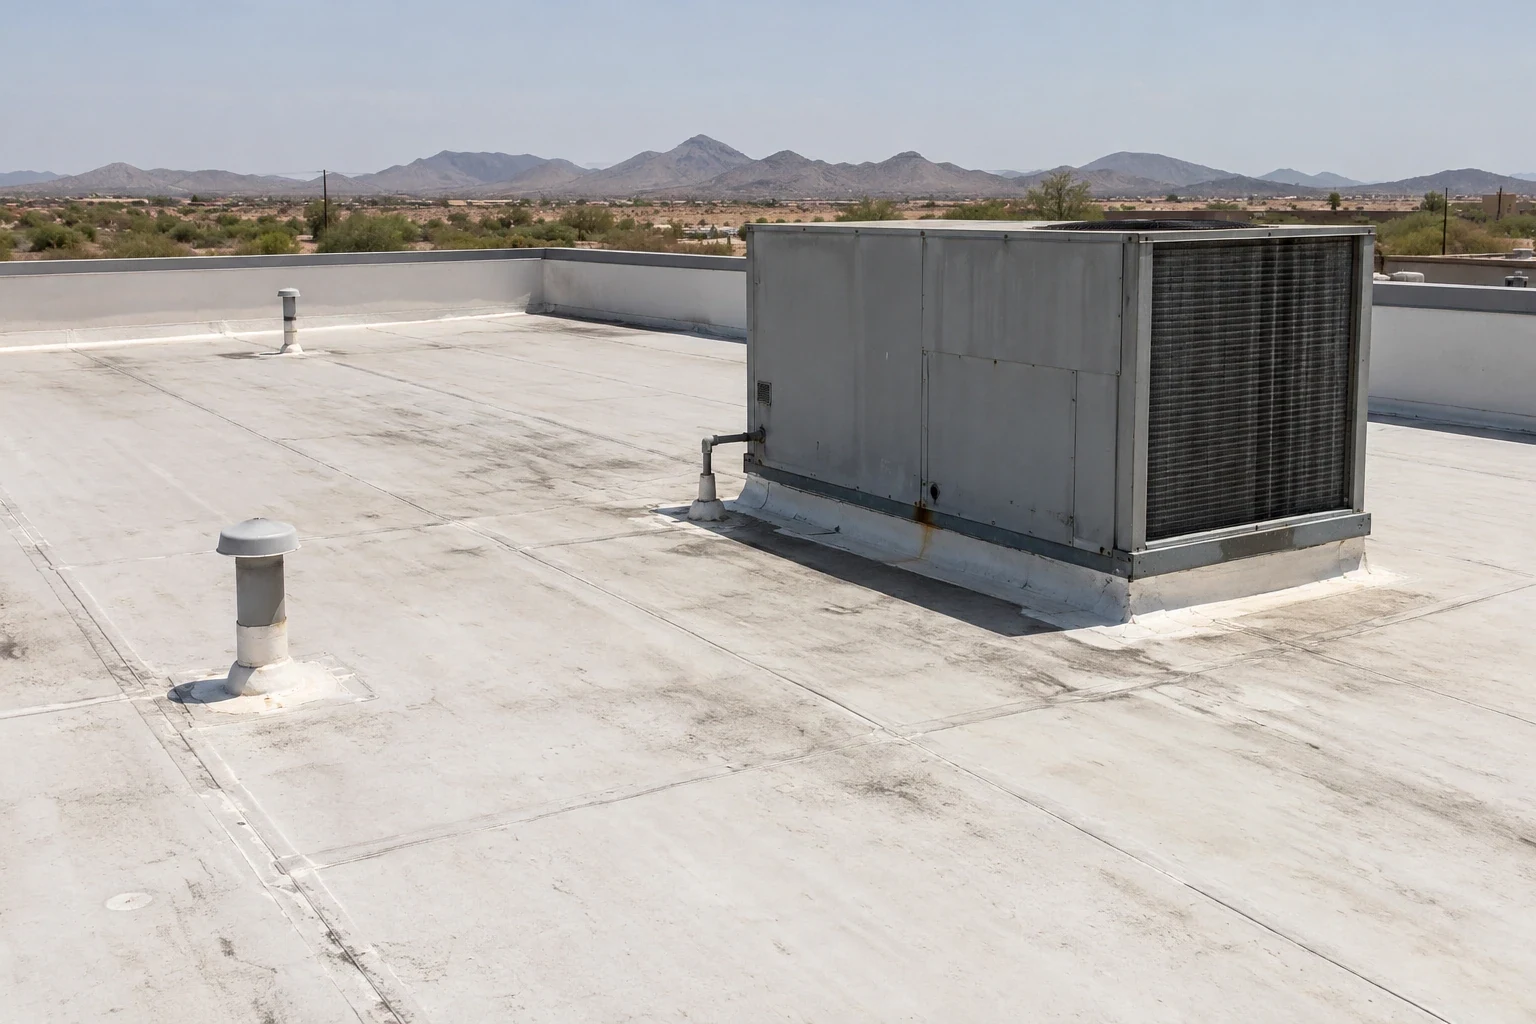
A sound field seam does not compensate for an unresolved roof edge or penetration. List the parapets, transitions, drains, scuppers, skylights, curbs, pipe supports and equipment bases shown in the scope. Identify the membrane termination and counterflashing relationship for each condition. Where coated metal or another component is proposed, check that the membrane-to-component connection is compatible and appears in the selected system details. The drawings should show who supplies each item and who completes the final connection.
Compare alternatives on equal assumptions
KEE should be evaluated beside alternatives using the same building information. Compare the documented exposure, attachment, deck, insulation, edge details, expected rooftop traffic, available product sizes and construction sequence. A modified-bitumen assembly may be considered where the design calls for layered asphalt sheets and a selected application method. A built-up roof uses a different layered approach. The comparison is meaningful only when both proposals state their actual layers and details.
Keep the scope tied to what is known. Do not assume that a commercial building in Glendale has a specific deck, existing membrane or equipment load because of its use or location. A commercial roof inspection can document accessible conditions before a replacement decision. The insulation and cover-board scope should identify thickness and product requirements separately from the membrane name. If removal or a recover is in play, describe the retained layers and review them against the proposed configuration.
Before the turnover date, confirm material review package status, color and thickness selections, the detail package, field quality records and any open change. The final closeout should identify the installed assembly and the documents actually issued for that work. It should also list remaining maintenance items without recasting them as performance promises. That handoff lets a facilities team understand what was installed and gives the general contractor a concise roof record.
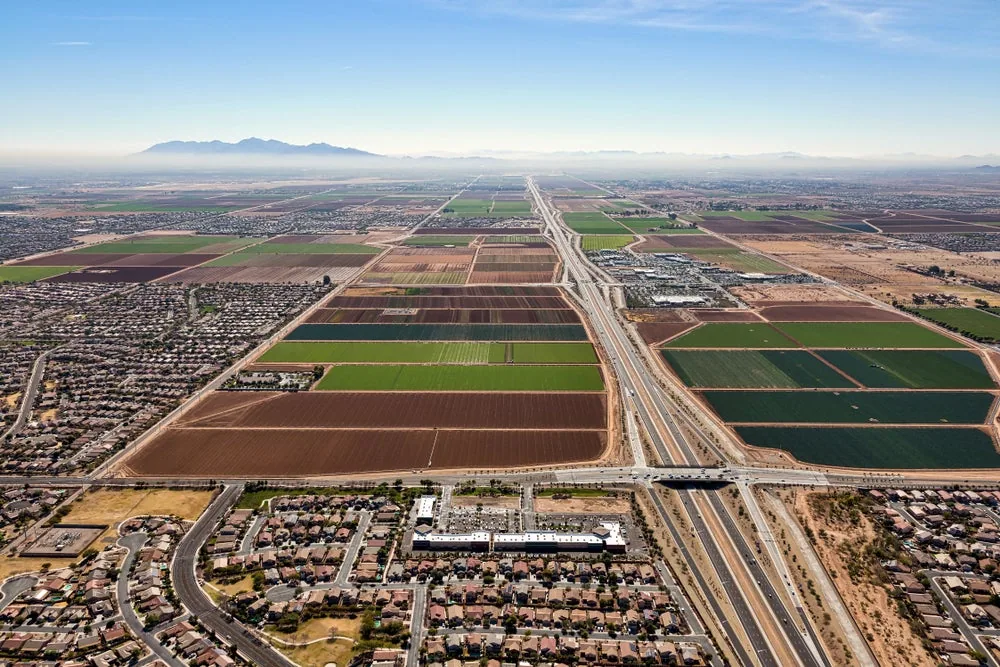
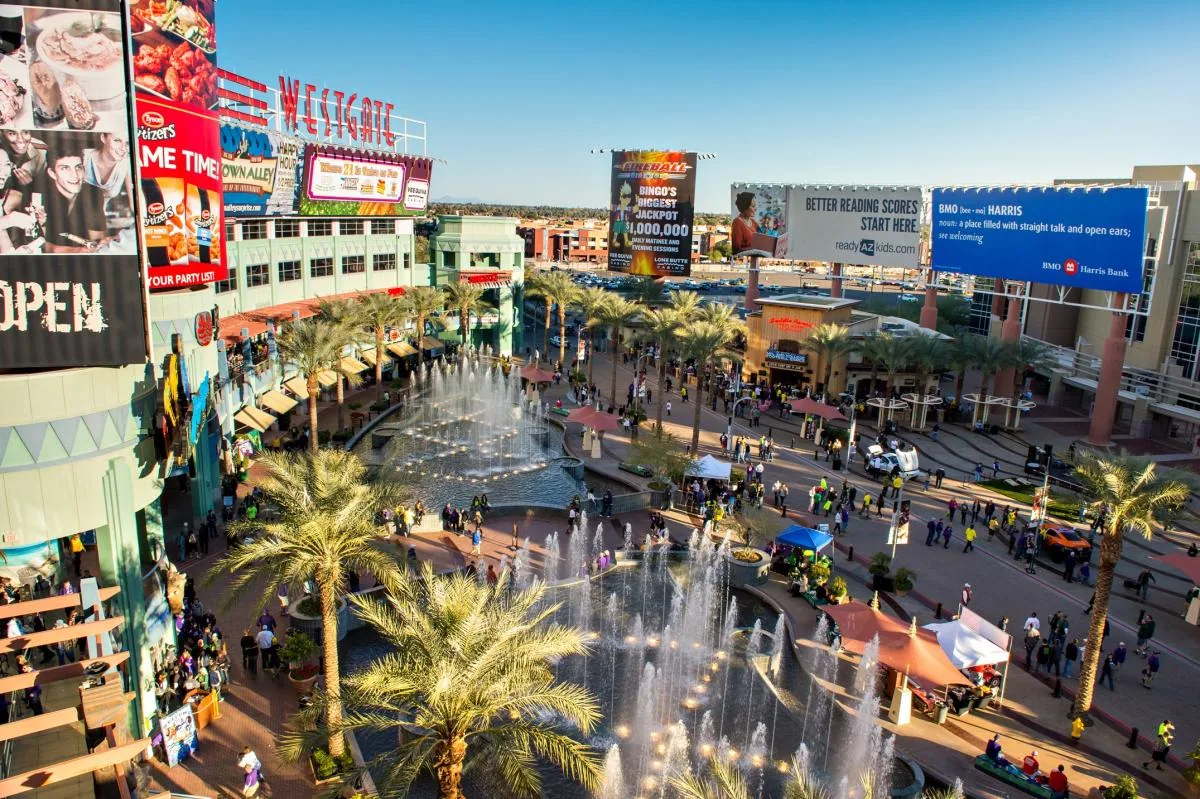
The Loop 303 Industrial Corridor includes logistics campuses. Occupied properties in the Westgate Entertainment District have their own access and delivery needs; confirm both with the facility representative before scheduling work.
More on KEE Roofing
Commercial Roofing Questions
When does KEE belong on the comparison list?
Consider it when project information identifies a relevant grease, fuel or air-conditioning coolant exposure and the product documents address that exposure. Confirm the exact contact conditions and assembly before selection.
Does KEE describe the full roof assembly?
No. It identifies a membrane formulation. The proposal still needs to state the deck, insulation, cover board, attachment, edge conditions, flashing and drainage details.
Can the membrane be adhered or mechanically attached?
Holcim Elevate lists several application paths for PVC KEE. The project documents and current system details determine which one is appropriate for the actual substrate and design.
How should a Glendale crew plan roof work in extreme heat?
Set the daily sequence and material handling against the current product instructions and site heat plan. Protect exposed work before a monsoon interruption and inspect the closure when work resumes.
Set the roof package before the deck is covered
Bring the drawings, known exposure conditions and turnover date to a pre-roofing meeting. We can help organize the roof scope, open design questions and field hold points for a Glendale commercial project.
Next steps for your building:
Related Roofing Work
More commercial roofing work for Glendale and West Valley properties.