Built-Up Roofing for Glendale Commercial Roof Packages
Home / Roof Systems / Built-Up Roofing
Request A
Roof Assessment
Tell us about the building and the roof. We reply with the next practical step for your property.
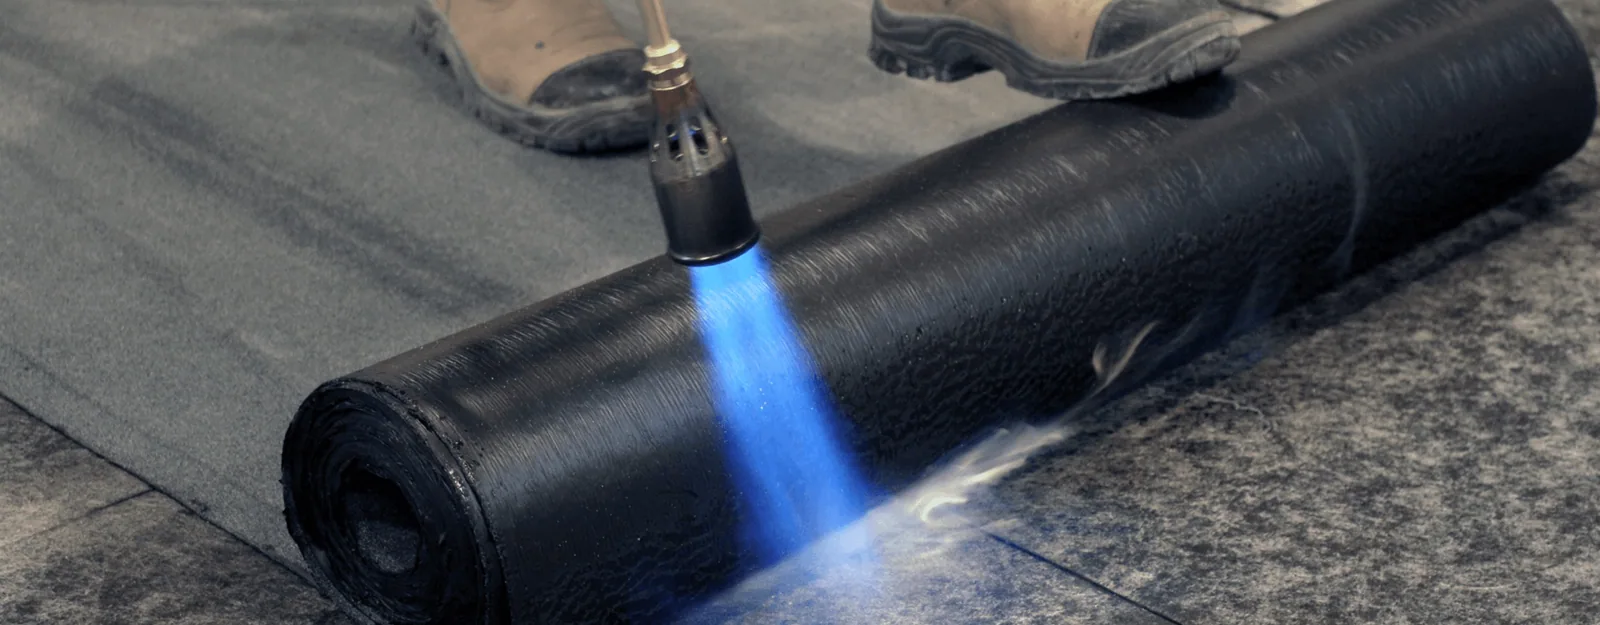
Specify built-up roofing by ply sheets, asphalt application, surfacing, drainage and edge details, with inspection points before each layer is concealed.
On a commercial project near Loop 303, the roofing crew and the general contractor need a shared stopping point for every layer that is about to disappear. Built-up roofing makes those hold points visible: each ply, asphalt application and final surface contributes to the completed roof. The package should identify the sequence before deliveries reach the deck, with enough detail for the GC to check the substrate and the end-of-shift closure. A generic “BUR” note is too broad to price or schedule reliably.
Built-up roofing, or BUR, uses alternating plies and asphaltic materials to build a membrane assembly. Holcim Elevate lists BUR as an asphalt system alongside APP and SBS modified-bitumen systems. Its product reference guide identifies fiberglass-reinforced ply/interply sheets in the BUR product table. The selected design governs the sheet type, number of plies, asphalt, surfacing and details. A roof inspection should confirm whether the observed assembly matches the property records.
Schedule by layer and inspection point
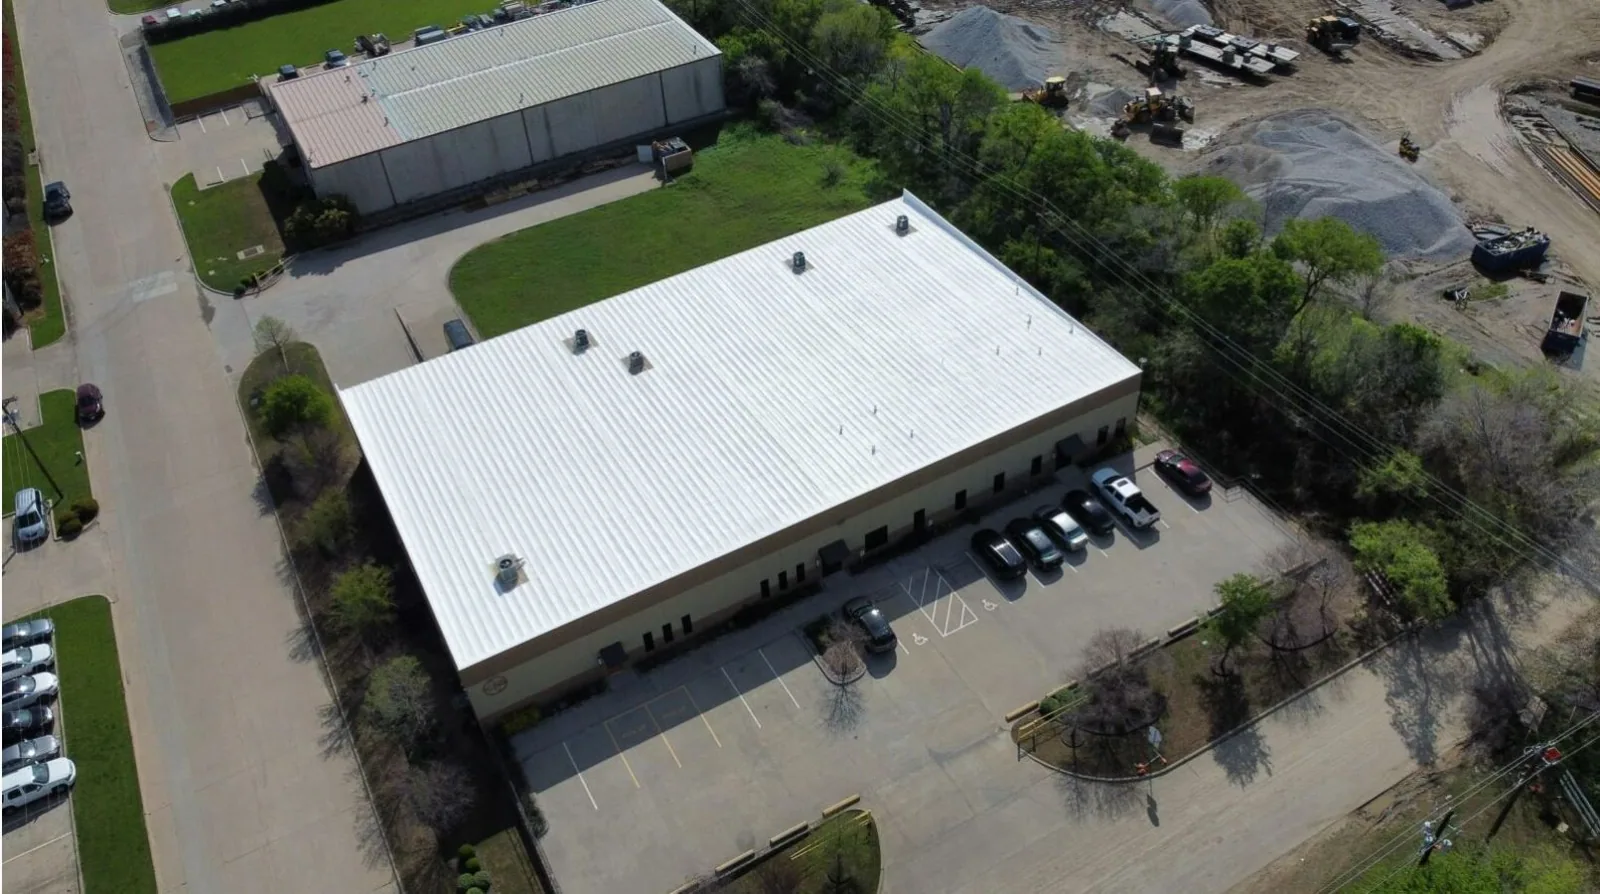
Start with a layer schedule that names the deck or retained substrate, any primer or base layer, each ply sheet, asphalt application, flashing treatment and final surfacing. Show whether the project calls for a smooth or surfaced finish and identify transitions to other roofing materials. The layer schedule should match the drawings, specification sections and approved product data. If the bid package uses a generic ply count, ask the designer to resolve it before quantities or labor assumptions are finalized.
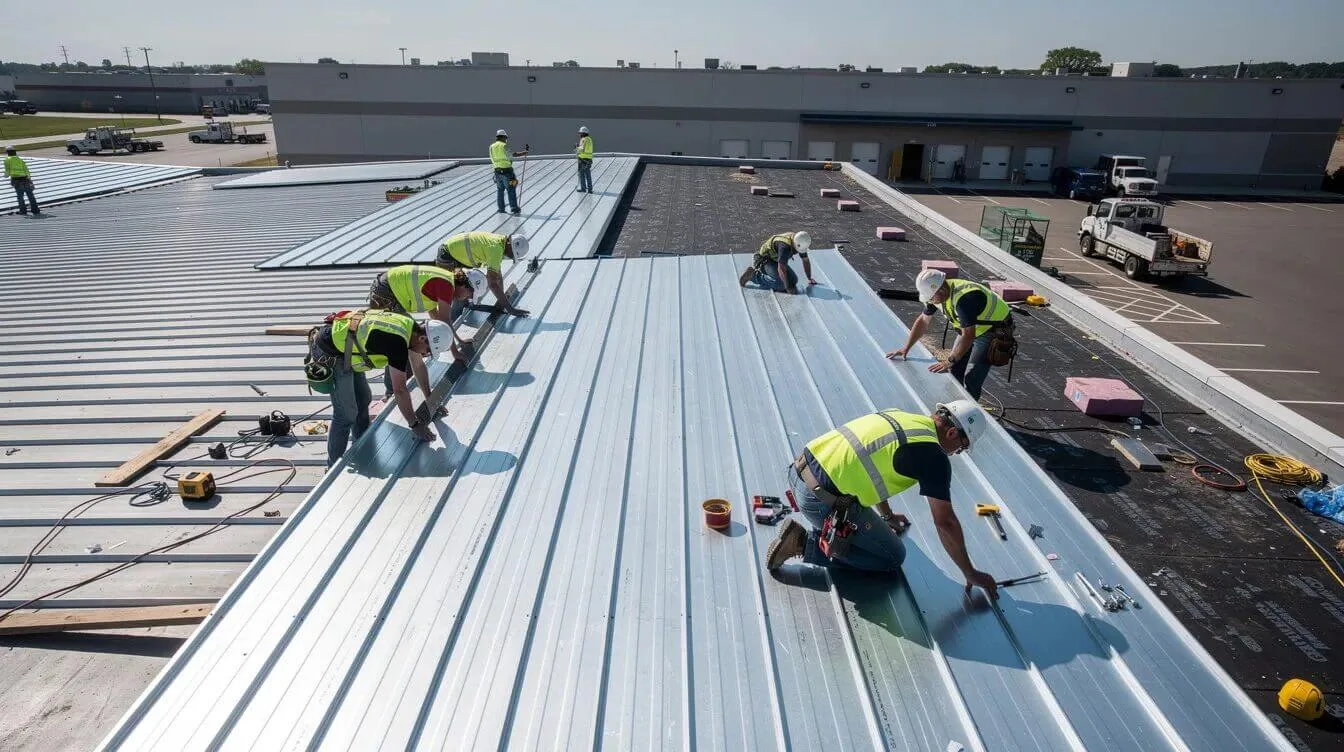
Set a review before the first roof layer covers the deck, then repeat that check at the layers called out in the quality plan. Confirm the deck sign-off and address low areas, joints, penetrations and changes in plane while they are still accessible. The next hold point can verify sheet placement, lap orientation and workmanship before another ply is applied. The final surfacing review should check that drains, scuppers and roof edges remain clear and that flashings are complete.
Each hold point needs an owner. Decide whether the roofing foreman, general contractor, consultant or owner representative records acceptance, and how an issue is escalated. Make the plan workable for the actual crew sequence; a review that cannot happen before the next layer arrives will turn into a schedule conflict. The result should be a concise inspection list tied to roof areas rather than a generic checklist that ignores the project drawings.
Keep asphalt and ply requirements specific
The product family does not by itself set the asphalt grade, temperature, kettle setup or coverage rate. Use the current product guide and project specification to establish those values. The same rule applies to ply sheets: confirm the product classification and whether the design calls for a glass-fiber sheet or another reinforced layer. Holcim Elevate's BUR product reference lists fiberglass-reinforced ply sheets, which shows why the precise product and use should be read in the table instead of assuming all rolls serve the same function.
Keep application tools and the installation method consistent with approved review documents. If an alternate asphalt or sheet arrives, hold it outside the assembly until the responsible reviewer confirms its compatibility and use. A change in one layer can affect bonding, transitions or the approved assembly. Capture the substitution in writing so procurement, field supervision and closeout records all describe the same roof.
Design the exposed surface for actual use
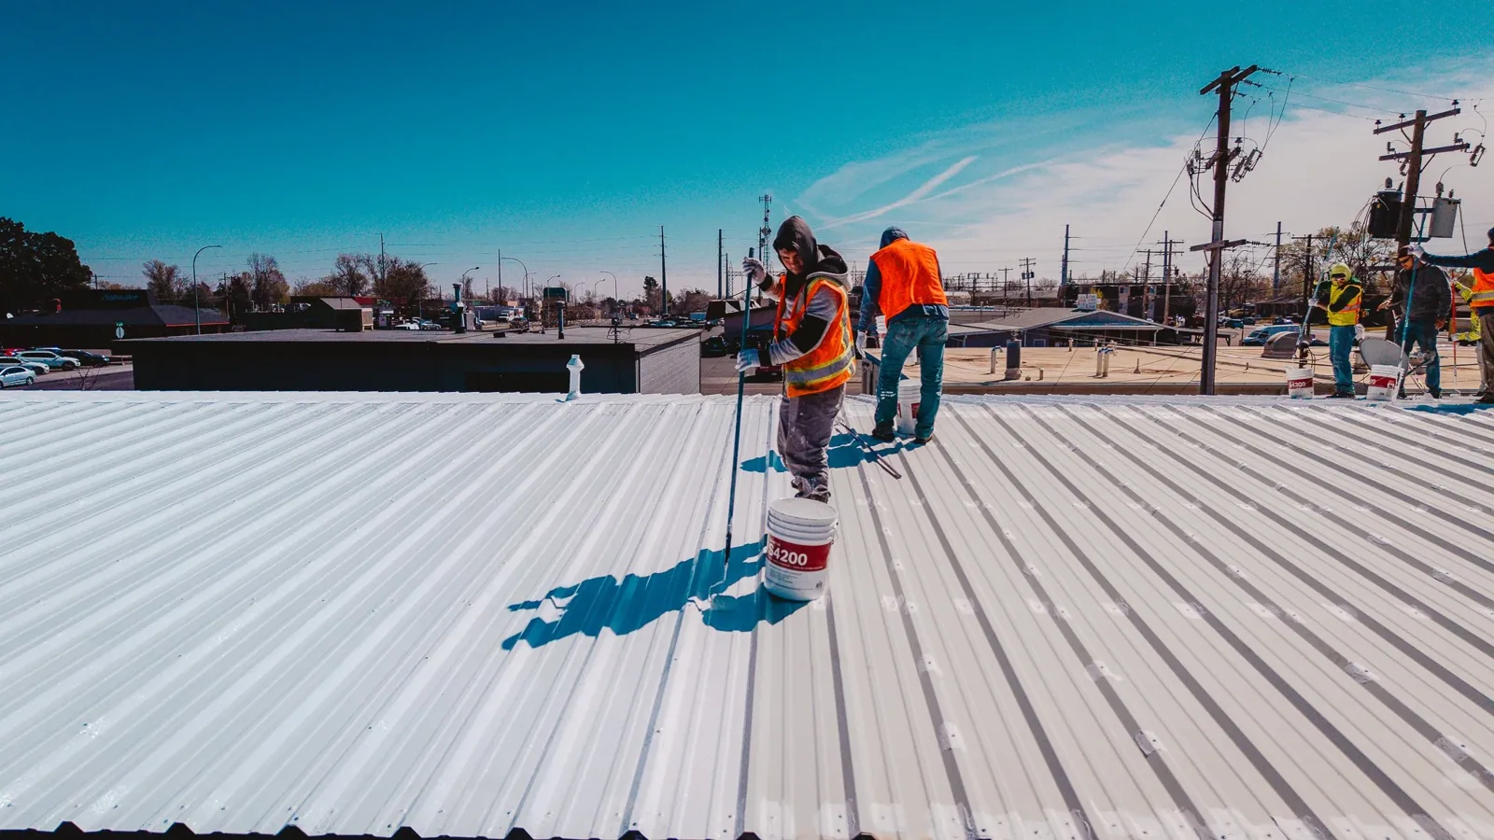
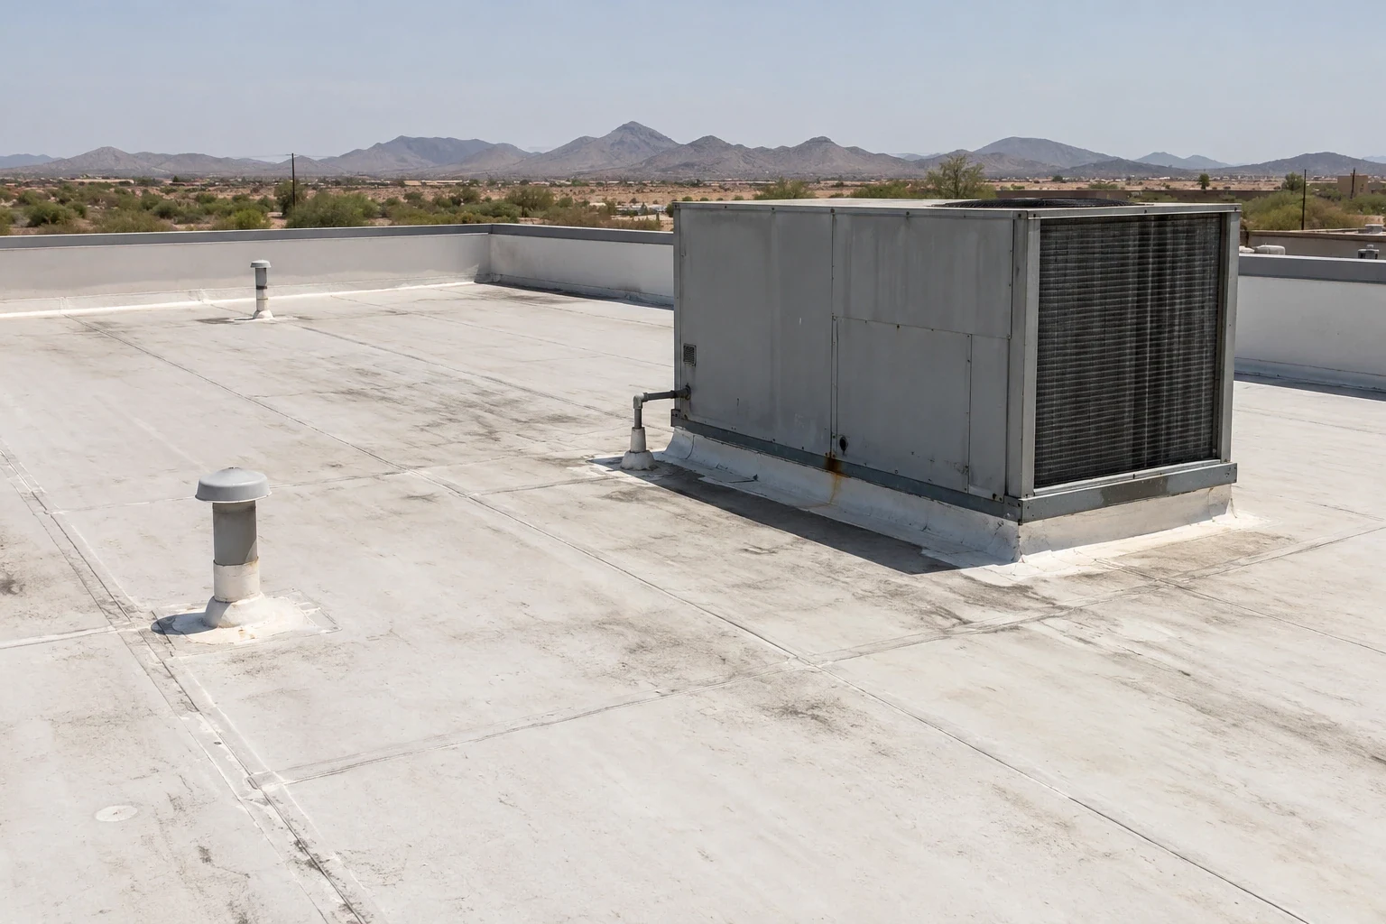
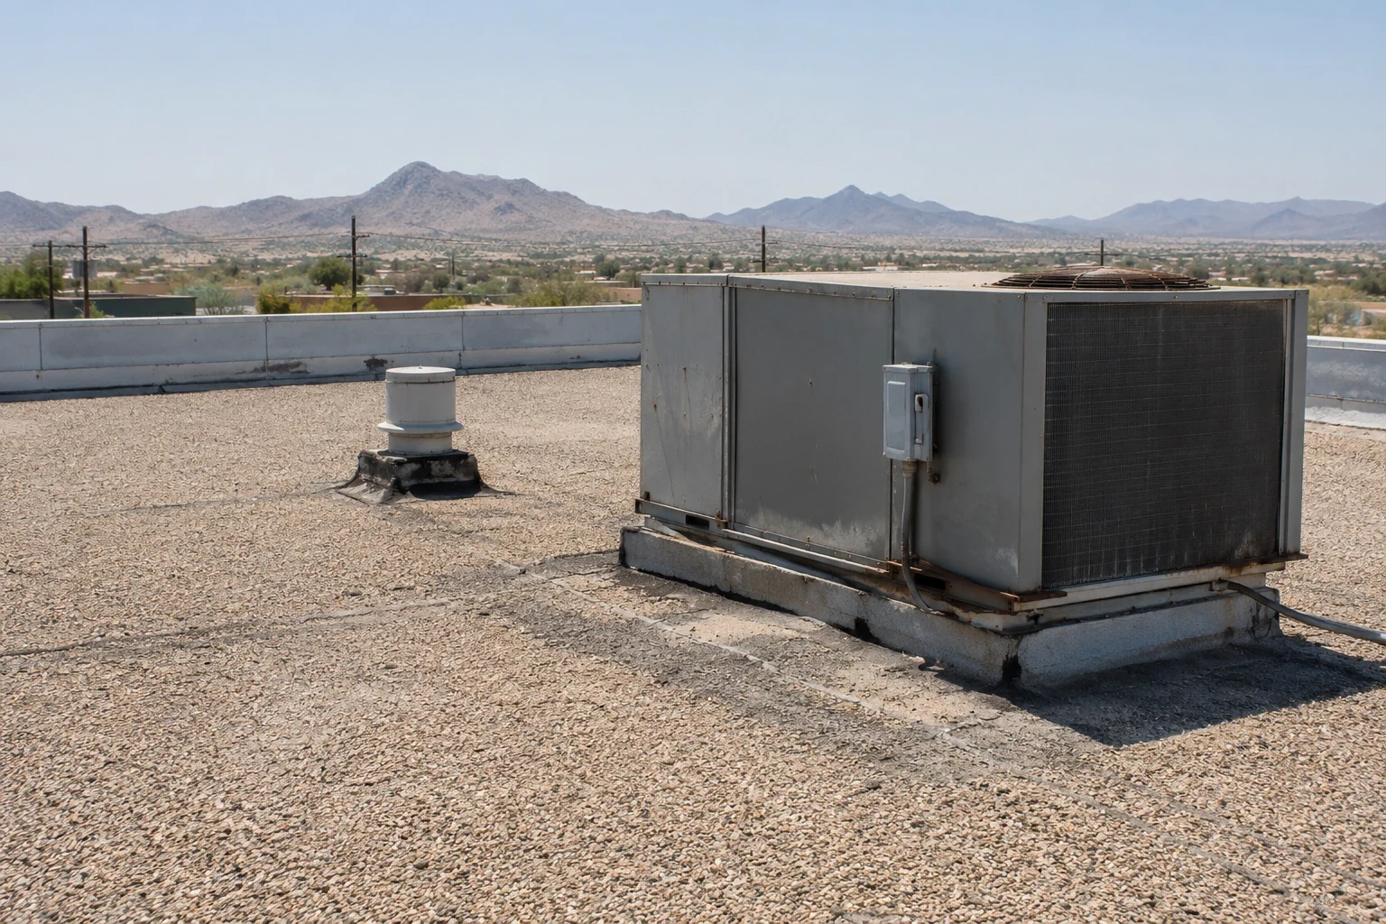
A completed BUR may have gravel or another surfacing depending on the specified assembly. That choice affects how the finished roof is inspected and maintained. Where gravel surfacing is specified, the plan should set the required placement and verify that drains, scuppers, expansion joints and equipment clearances remain functional. Where smooth-surface areas occur at flashings or transitions, show how those areas receive protection and how they will be checked after installation.
Drainage deserves a separate walk. Verify that roof slopes, sumps, drains and scuppers on the drawings align with observed conditions. Confirm that the surfacing does not obstruct a drain or conceal a known low point. Photograph or otherwise record the completed interface where site rules permit, and list any unresolved drainage question for the design team. A sealed roof edge cannot make a poorly coordinated drain detail functional.
Make the shift end in a protected state
BUR work has multiple open edges during construction, so a weather interruption needs a planned response. Check the daily forecast and project-specific controls before opening the next area. Define where the crew will stop, what must be sealed, and who inspects the temporary closure. Keep materials and loose surfacing secured against wind. At the return, review the closure and the underlying work before resuming the next ply. The detail should explain how the temporary measure is removed or incorporated without leaving a weak transition.
The North American monsoon season runs from June 15 through September 30. That regional calendar is enough to justify including a seasonal contingency in the schedule; it does not predict the weather on a specific Glendale job. The GC should use current forecasts and project safety direction for daily decisions. Identify float for a dust or rain interruption, and decide how an incomplete work area is protected overnight.
Turn over a layered roof record
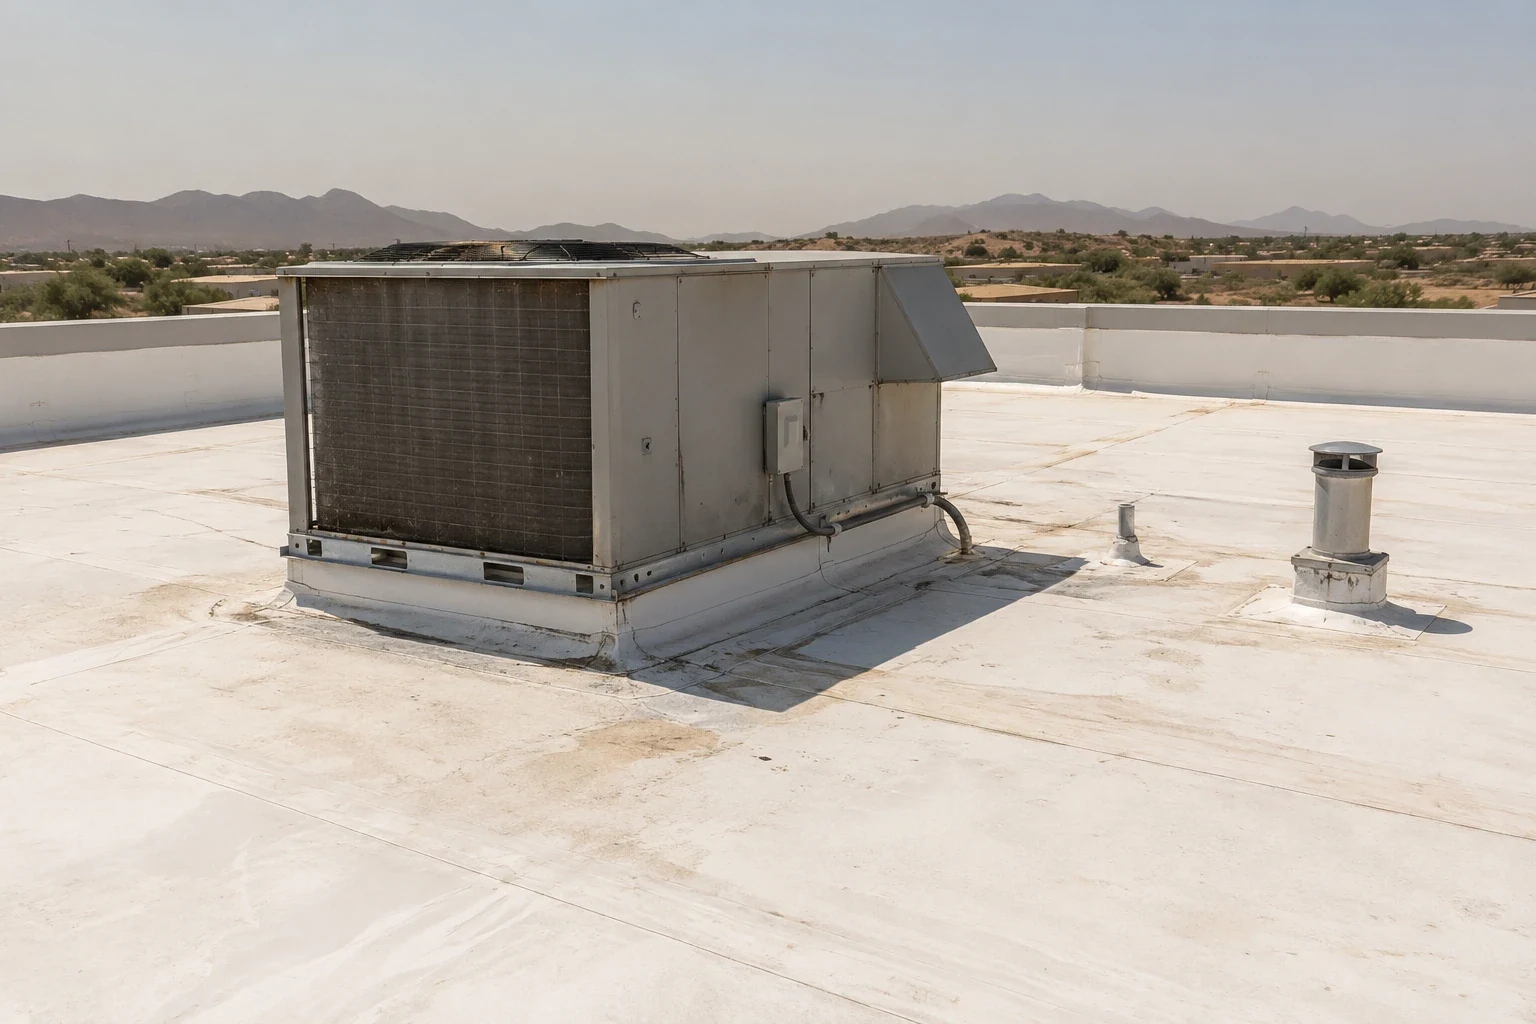
Closeout should show what the crew actually installed: product designations, sheet positions, application method, surfacing, approved substitutions and field changes. Include inspection notes for covered layers and the final condition of flashings, drains and edges. If the project has warranty documentation, include the documents actually issued and the maintenance obligations attached to them. Do not describe a possible warranty as coverage until its issuer has reviewed and issued the applicable terms.
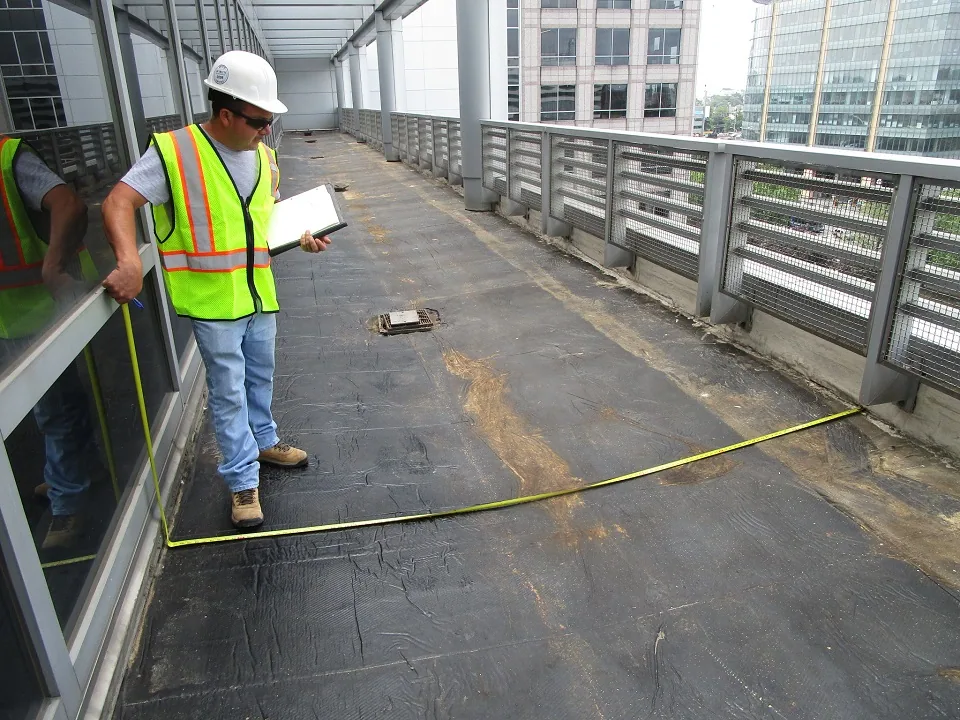
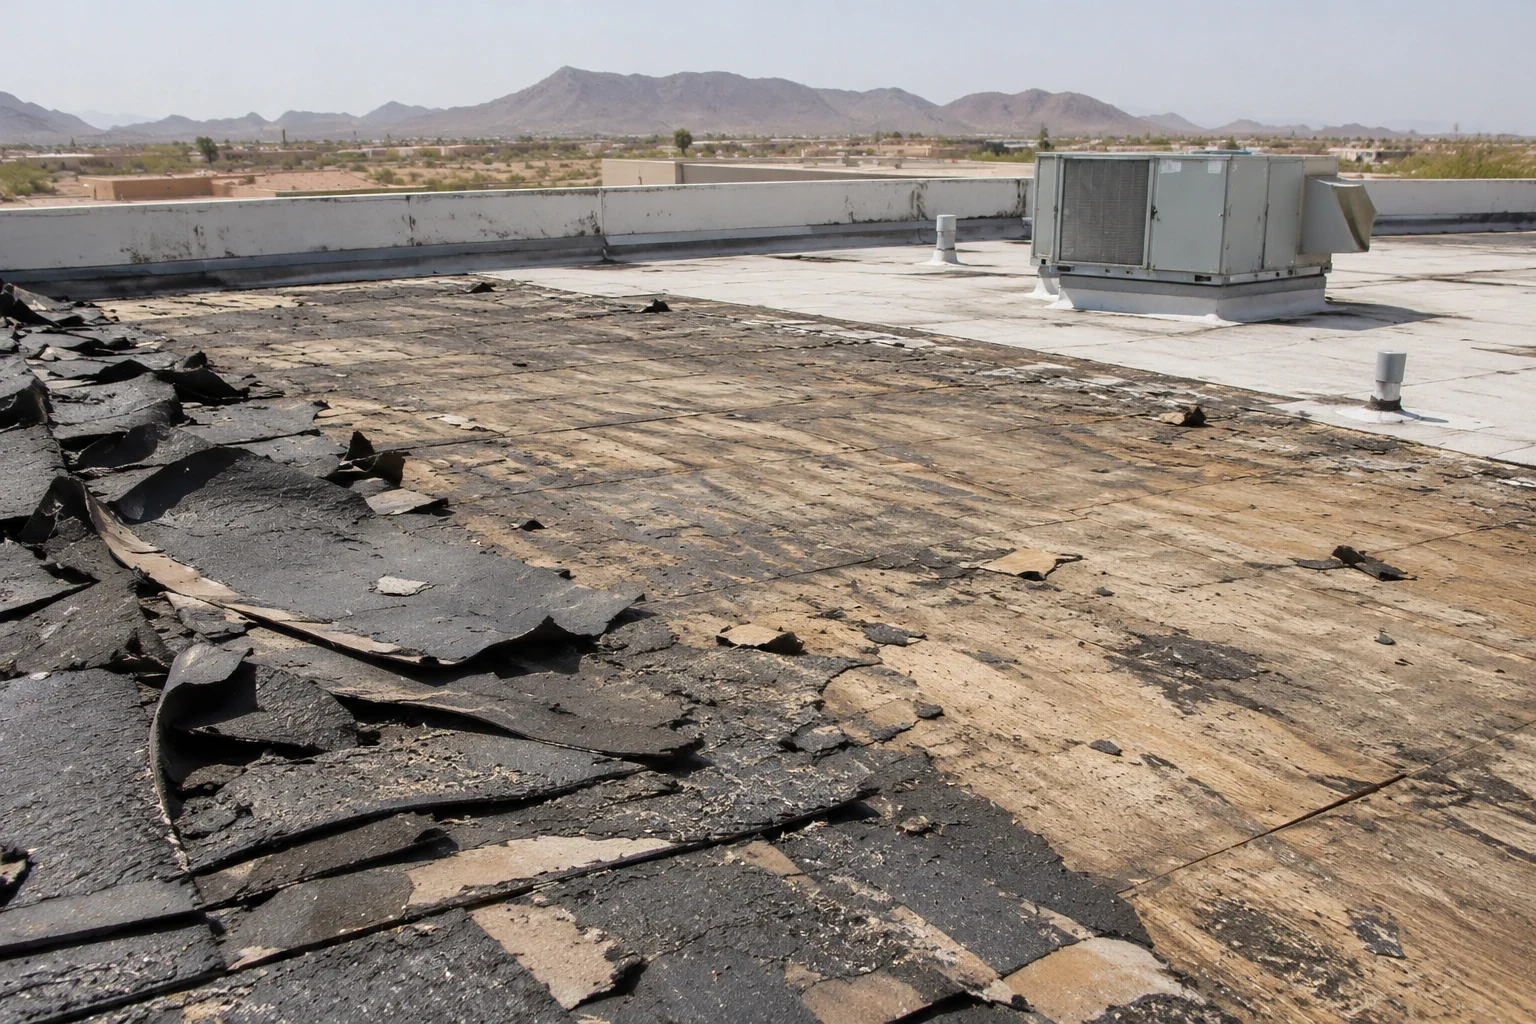
A commercial roof inspection before bidding can help establish accessible conditions and questions for the design team. When replacement is in scope, the removal plan should say which existing layers come out and where unforeseen conditions are evaluated. For an older roof, a condition report can give the property team a written basis for planning, subject to its stated limits. These services are distinct and do not substitute for project-specific design.
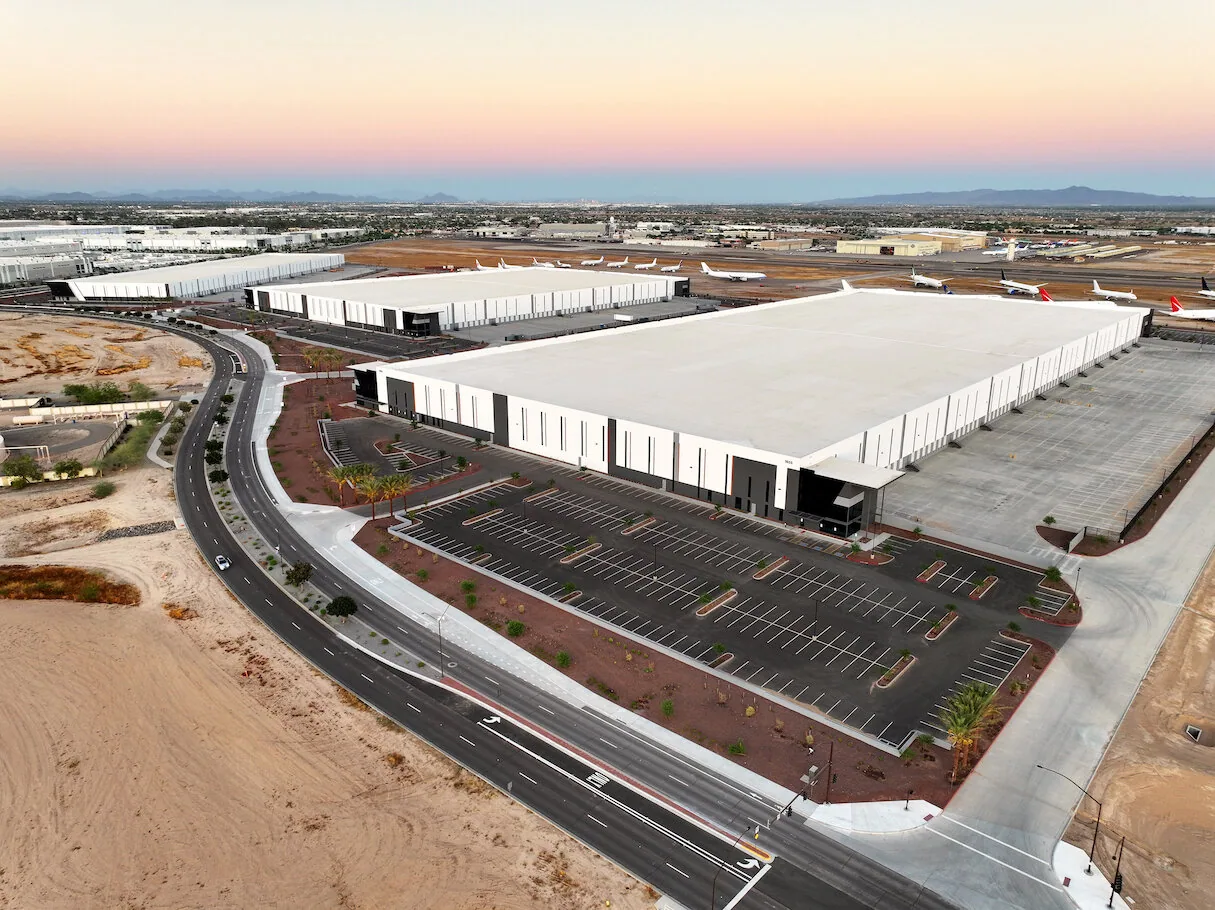
Compare the BUR scope with a modified-bitumen alternative only after both proposals identify their layers and application methods. A KEE option is a different single-ply approach, not a line-for-line equivalent. Carry the same deck, access, traffic, drainage and edge assumptions into each estimate. That gives the GC a clearer basis for schedule and cost review. Near the Glendale Airpark Business Park and along the Loop 303 industrial corridor, confirm the property boundary, receiving area and access window with the site representative before scheduling roofing deliveries.
More on Built-Up Roofing
Commercial Roofing Questions
What does a BUR specification need to identify?
It should state the assembly layers, ply products, asphalt application, surfacing, flashing details and project-specific inspection points. The current design and product documents control the configuration.
Are all BUR ply sheets the same?
No. Product references distinguish sheet types and uses. Match each sheet to the specified layer and confirm its reinforcement and application instructions.
How should the GC handle a roof opening at shift end?
Use the project interruption detail to secure the open area, protect exposed edges and assign an inspection before roofing resumes. Include a clear step for integrating or removing the temporary closure.
Does gravel surfacing remove the need for maintenance?
No. Holcim Elevate owner guidance calls for inspection and replacement of areas where gravel is lost. Drains, flashings, metalwork and sealants also need attention under the applicable maintenance instructions.
Set the inspection sequence before the first ply
Bring the roof drawings, product schedule and deck sign-off plan to a pre-roofing meeting. We can map the hold points, delivery sequence and weather closure against the Glendale turnover date.
Next steps for your building:
Related Roofing Work
More commercial roofing work for Glendale and West Valley properties.