Commercial Metal Roof Retrofit in Glendale, AZ
Home / Roof Systems / Commercial Metal Roof Retrofit
Request A
Roof Assessment
Tell us about the building and the roof. We reply with the next practical step for your property.
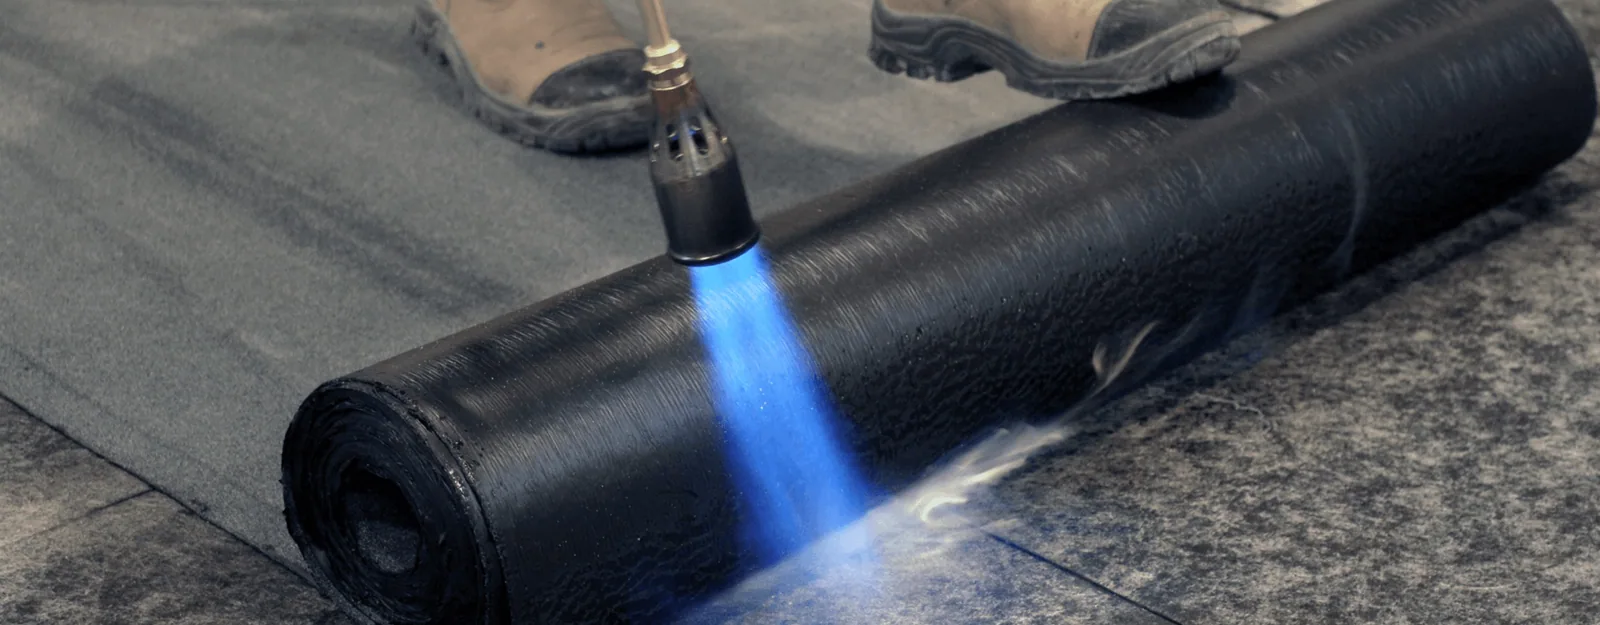
Evaluate a metal roof retrofit in Glendale by checking support, corrosion, drainage, attachment and code review before the GC sets the turnover sequence.
A retrofit decision on a hot Glendale roof starts with what the old panels can still support. Summer heat and monsoon scheduling create pressure to move, but covering a weakened purlin or panel hides a condition the new assembly depends on. We inspect the existing metal roof, identify the proposed attachment path and bring those findings to the GC before the roof package is released.
The Loop 303 area contains industrial and logistics development, while Glendale Municipal Airport has its own property and operating constraints. Neither place tells us what an individual roof is made of. For any retrofit, we need the actual panel profile, support framing, condition, drainage and current drawings. Those facts determine whether the project can use a separate metal system, a membrane assembly, or needs selective removal and repair first.
Separate metal-over-metal from membrane recovery
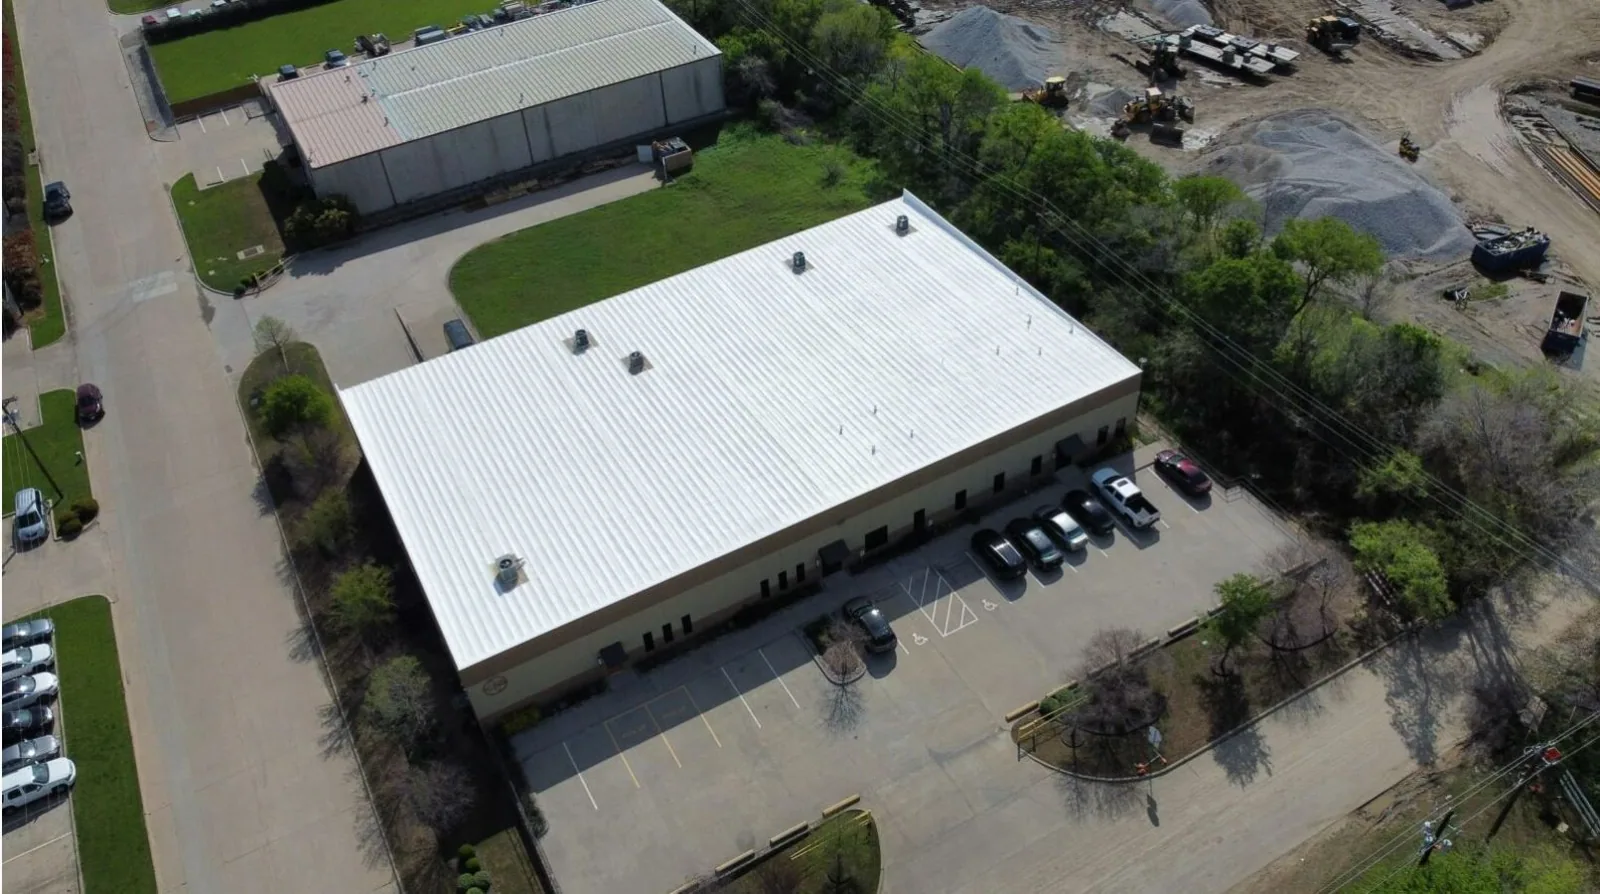
Metal-over-metal and single-ply-over-metal are different retrofit assemblies. Metal Building Manufacturers Association guidance describes metal-over-metal systems that generally do not rely on the old roof for structural support. Many membrane retrofits instead rely on the existing roof as a deck for attachment and support. The word retrofit alone does not answer which load path the design uses.
We set that distinction in the scope. A proposed standing-seam overlay needs its own framing, attachment and support review. A membrane recovery needs confirmation that the old panels can support the new insulation and membrane assembly, along with the applicable live and wind loads. The standing seam panel design or a EPDM membrane recovery should be compared only after that structural path is clear.
Map corrosion, movement and support
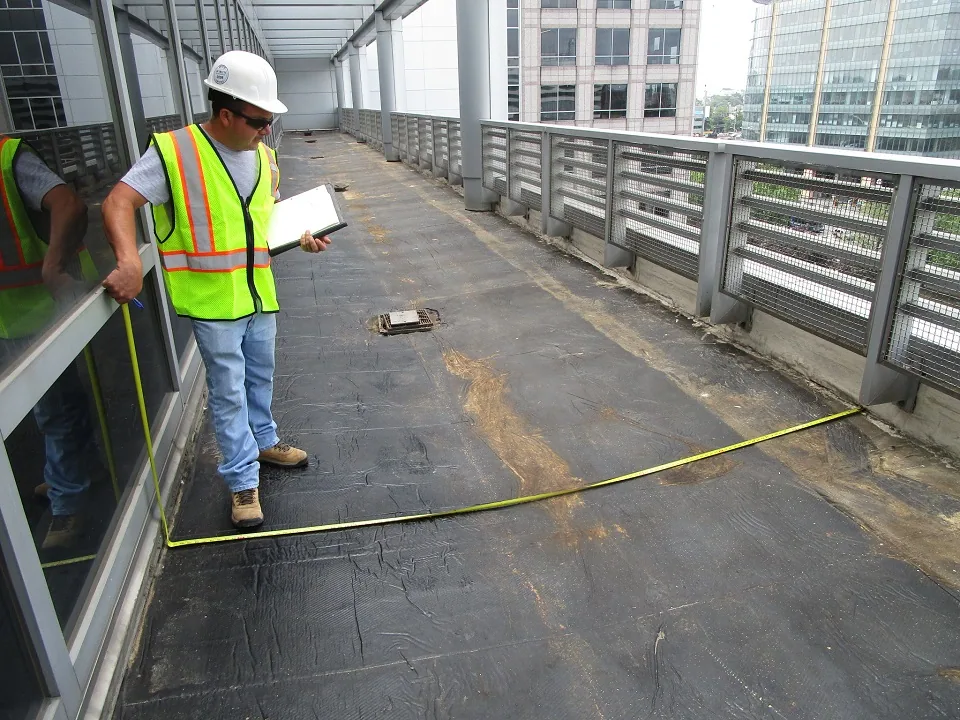
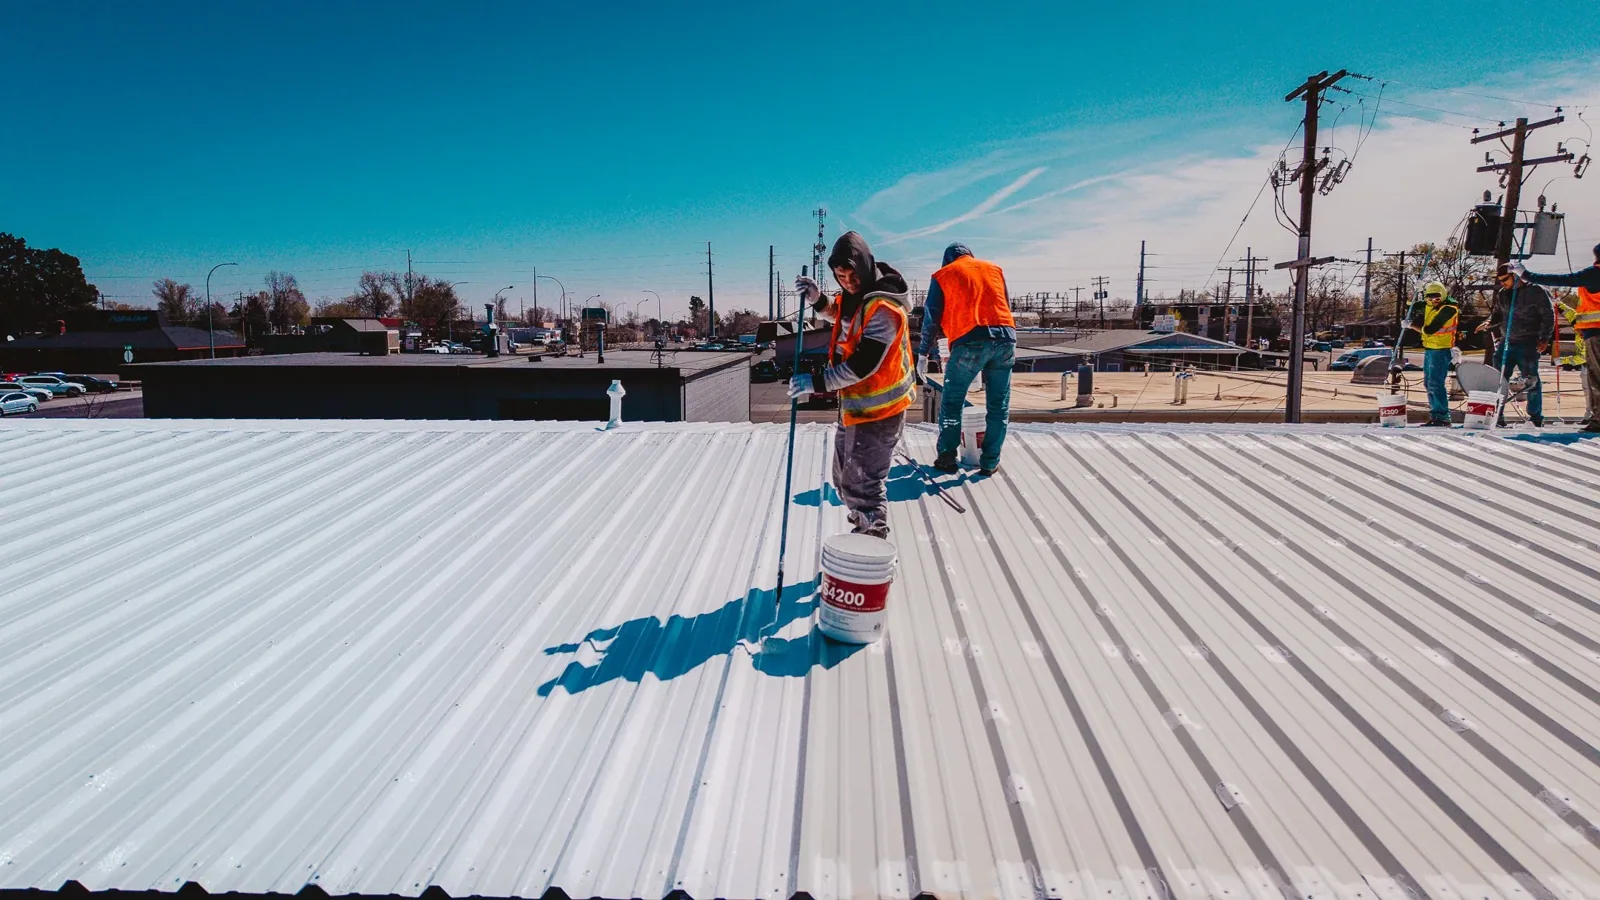
Start with the panel ribs, fastener lines, laps, eave and ridge. Record perforation, corrosion, loose fasteners, distortion, separated seams, wet insulation and signs of prior patching. Then inspect accessible framing and connections. A surface that looks continuous may conceal a support problem, and a new cover layer cannot correct a weakened support without an engineered repair. Mark locations and describe what remains concealed for the project team.
Deflection and ponding deserve particular attention where insulation or membrane attachment is proposed. Existing metal geometry differs from a typical structural roof deck, and the new assembly may respond differently to movement. We gather the field measurements and available drawings, then identify where engineering confirmation is needed. If the deck or purlin condition cannot be confirmed, the sequence pauses at that decision instead of installing over an unknown support condition.
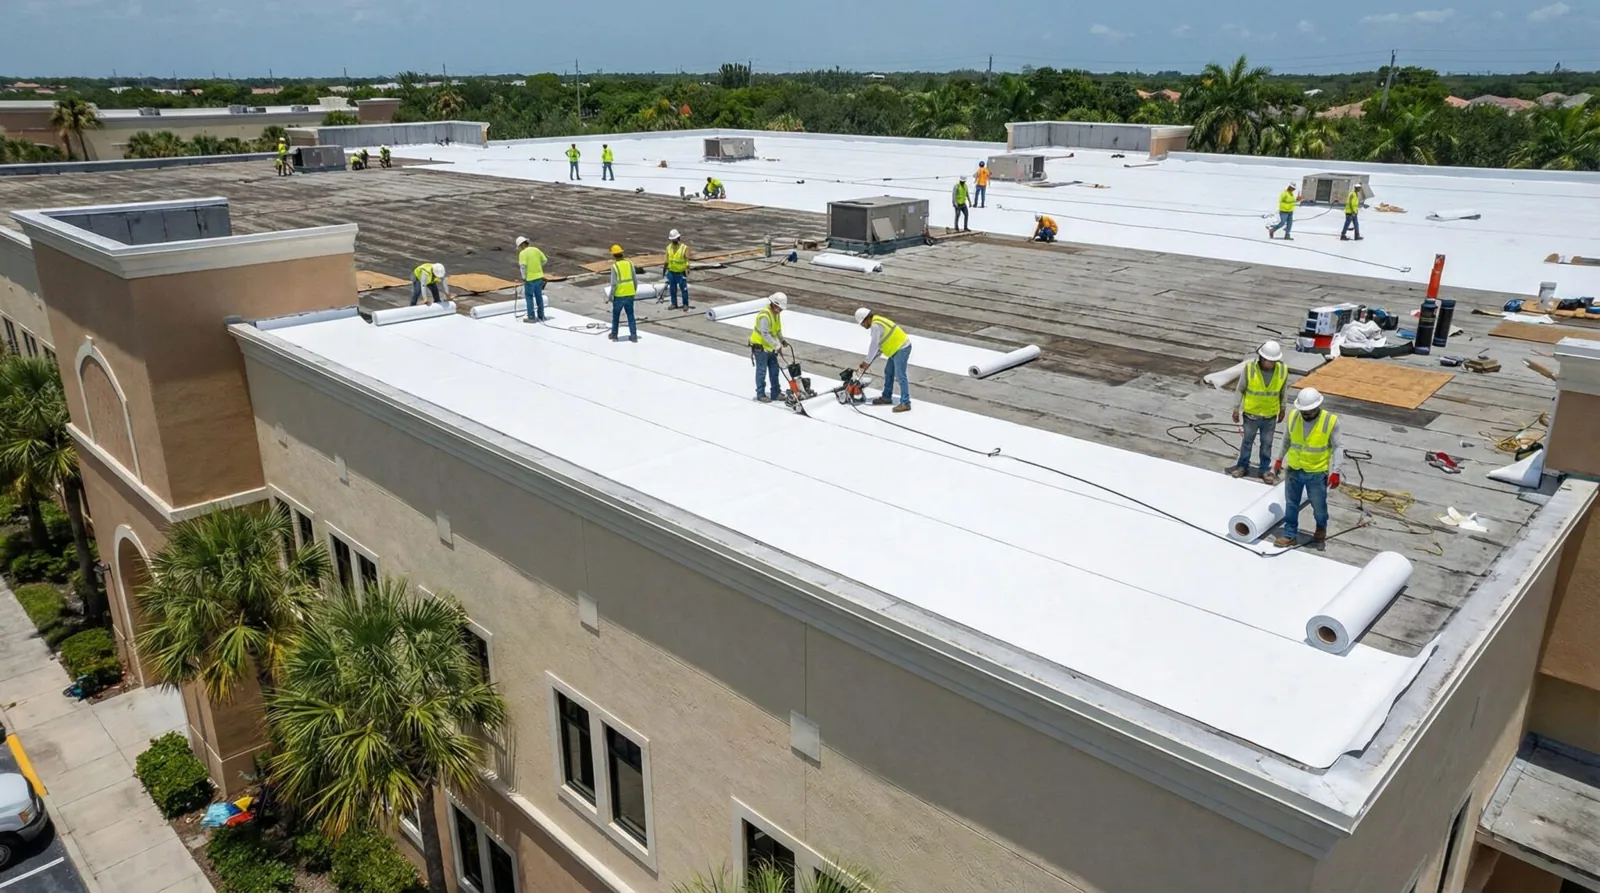
A documented roof inspection records the visible conditions, access limits and open design questions before pricing the overlay.
Review loads, permits and the current code path
A recovery adds material, and the design needs to account for that load with the existing structure. Equipment changes can add more. Glendale lists the 2024 International Building Code and International Existing Building Code in its adopted codes, with city amendments effective January 9, 2026. The applicable code route and permit requirements depend on the project review package and facts; we verify them with the GC and design professional before setting the installation detail.
The code question is not solved by stating that a system is lightweight. Confirm the existing framing, load path, fasteners and any added insulation, cover board or equipment. Keep the roof design and construction sequence consistent with the permit documents. For an older facility, the roof recover scope should state what is retained, which defects require correction and when removal becomes necessary.
We also record the approved assembly and manufacturer instructions that govern attachment. If the proposed roof differs from the permitted package, resolve the revision before procurement and installation rather than ask the field crew to bridge the discrepancy.
Keep drainage and thermal layers in the design
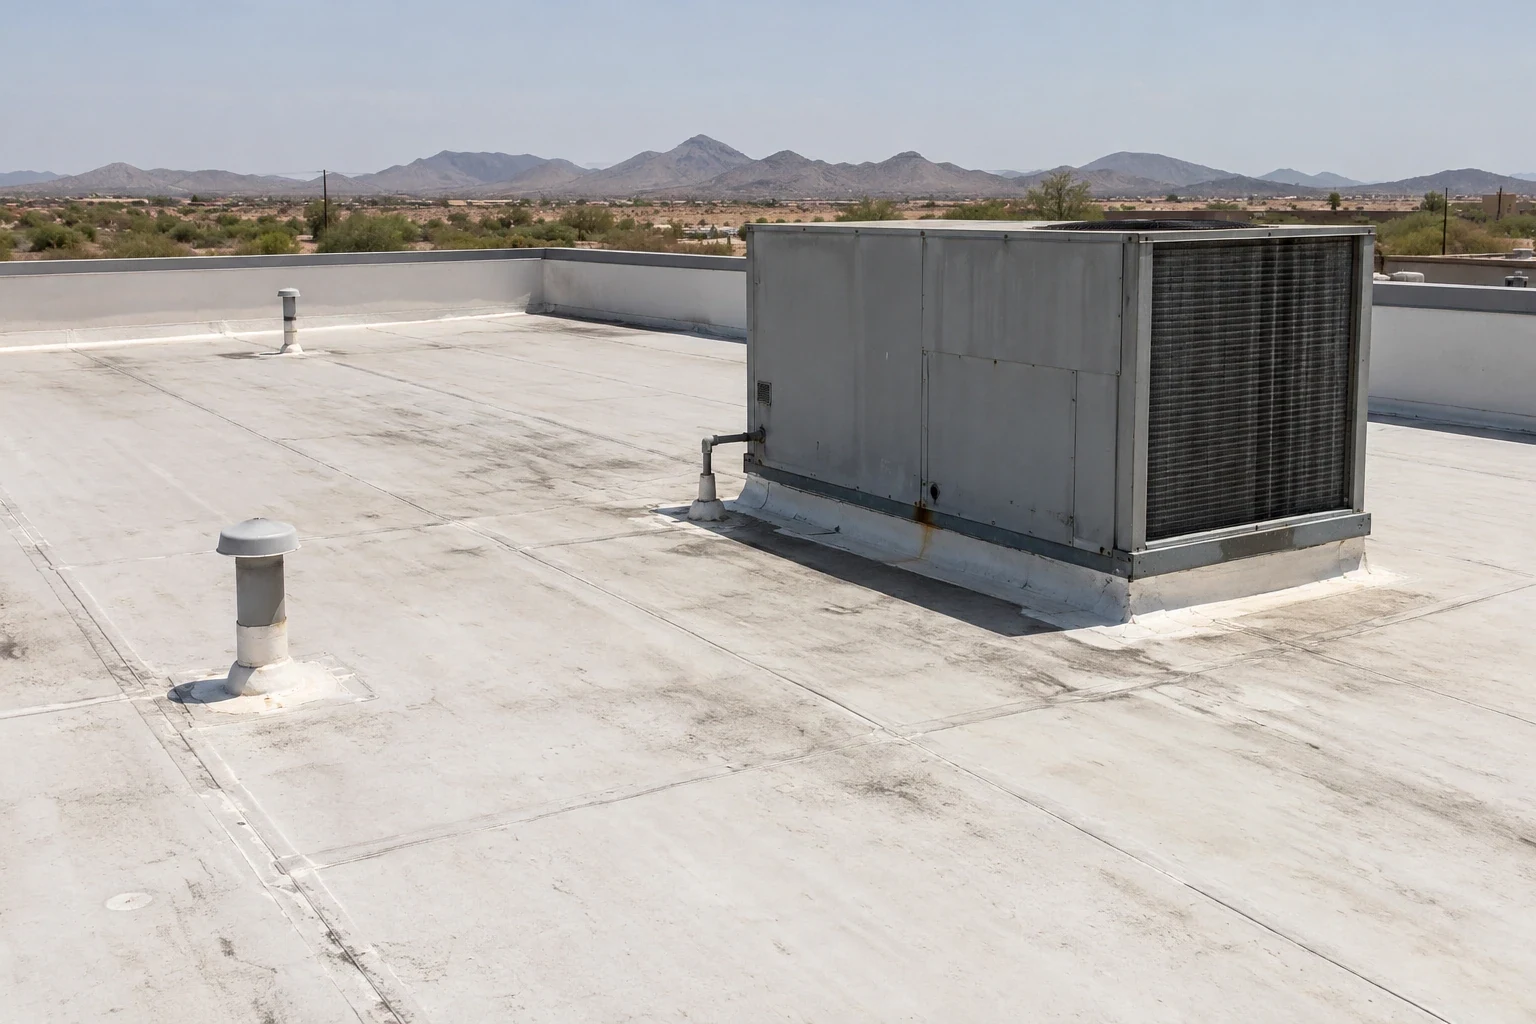
Metal panel ribs can channel water, but a retrofit can change that path. Added insulation may raise the roof plane relative to curbs, parapets, scuppers and edge metal. We survey drain and overflow elevations, panel laps, low points and termination heights, then coordinate any needed curb extension or drainage correction. A new surface that looks smooth from a distance can still leave water trapped at an existing penetration or blocked outlet.
The insulation and cover board scope should identify thickness, attachment and transitions with the assembly. A proposed membrane system must account for how the underlying metal supports it and for the fastener layout through existing ribs or framing. Existing coatings, contaminants and wet material also affect preparation. We test or open only the areas needed to settle the construction question and include the resulting correction in the scope.
At Loop 303 logistics properties, receiving hours and truck movement may shape where materials can be staged, but the GC confirms those site-specific controls. We keep the logistics plan separate from the roof design so it cannot substitute for a verified support detail.
Sequence removal, attachment and weather protection
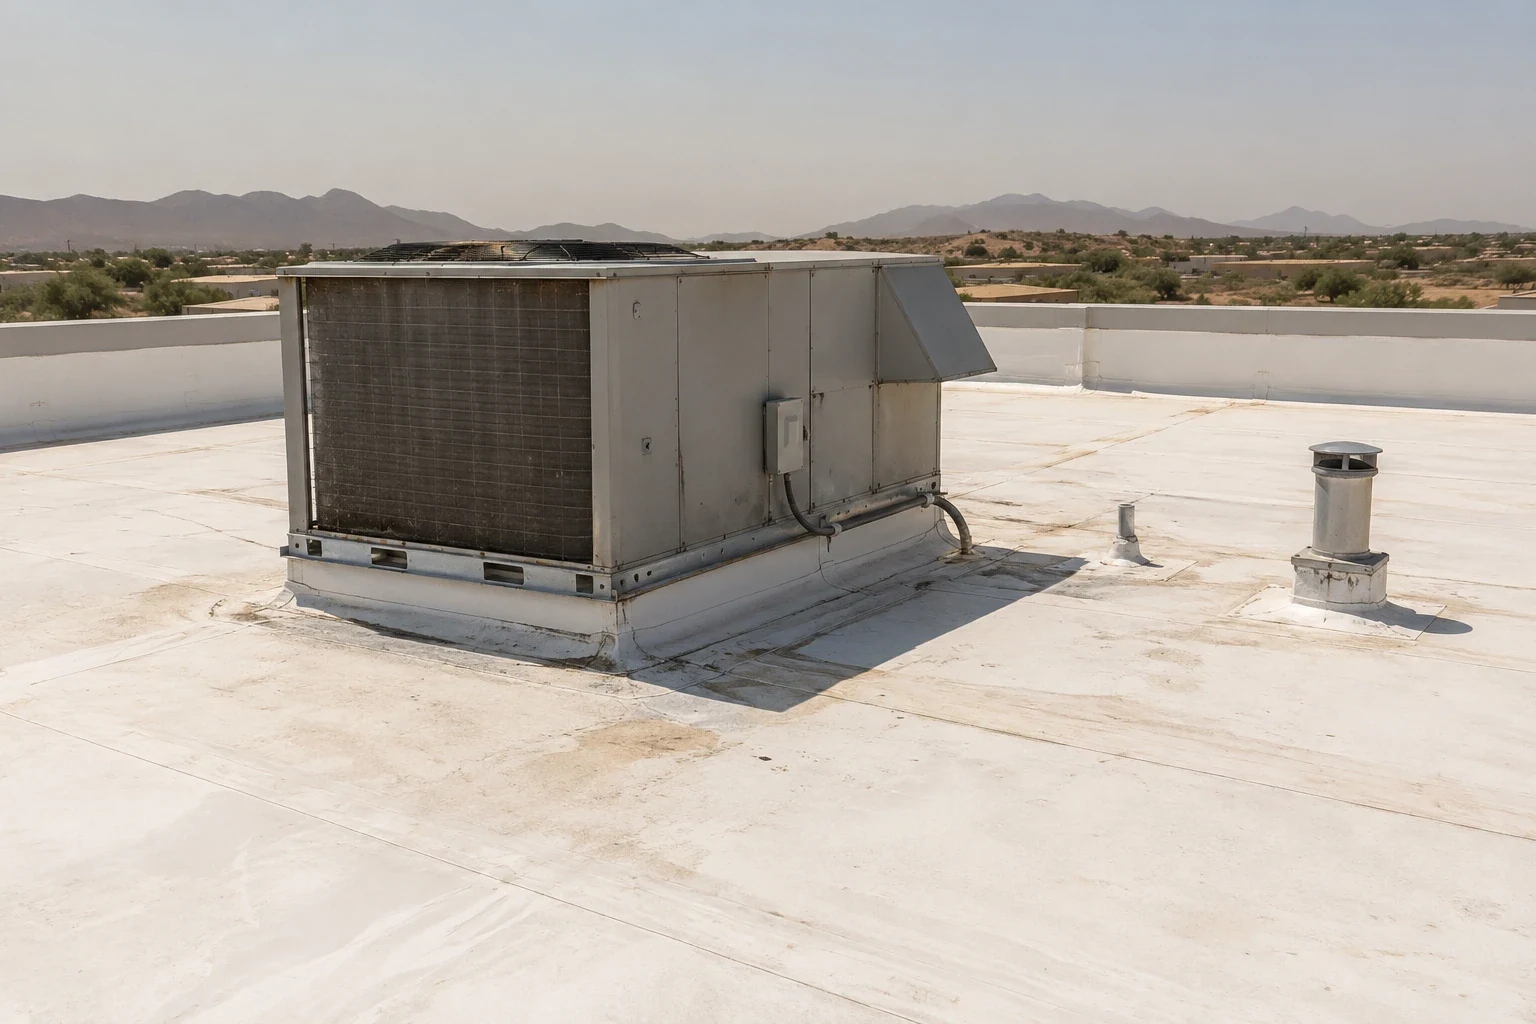
Where panels stay in place, we define how the new assembly attaches and how penetrations, perimeter edges and transitions are closed. Where deteriorated sections must come out, the scope locates that removal and the replacement support work. The GC needs a boundary for each stage, temporary protection for an interruption and clear responsibility for structural repairs. A single broad line item does not tell the crew which roof area can be opened at the end of a shift.
Glendale's monsoon period can bring downpours and dust, so schedule the exposure window against current conditions and a practical closure plan. A Phoenix-area microburst in July 2024 collapsed a warehouse in Phoenix, the National Weather Service reports. On a retrofit, use the storm as a reminder to define which existing panels can be removed in a shift and how the exposed boundary will be closed. After an interruption, inspect the exposed work before continuing.
More on Commercial Metal Roof Retrofit
Make the retrofit decision traceable at turnover
The closeout record should identify which existing layers remain, what was removed, the installed assembly, attachment details, drainage changes and any concealed areas that were not opened. Photograph representative connections and repairs with locations. List unresolved conditions as recommendations, not as completed work. If warranty documents or inspections apply, record the actual documents and required follow-up rather than imply a specific term or coverage that was not issued for the project.
That record supports maintenance after turnover. Mark drain locations, transition details, and any retained metal areas that need observation. A later preventive maintenance visit can check those specific conditions after seasonal weather. For an assignment near Glendale Airpark Business Park, the property representative and GC should also confirm operating limits, access and staging before mobilization.
A retrofit is suitable only when the chosen load path, existing condition, drainage and local review fit the building. We bring those decisions forward so the roof package can hold together through installation and turnover.
Commercial Roofing Questions
Does every metal roof retrofit leave the old panels in place?
No. The design may use a separate metal roof or rely on existing panels as support for a membrane recovery. We identify the intended load path and condition before defining what stays.
What condition makes an overlay unsuitable?
Perforation, unstable support, significant deflection, trapped moisture or unresolved attachment can require correction or removal. Field findings and structural review determine the extent.
Can insulation be added without changing roof drainage?
Added thickness can change curb, edge and outlet relationships. We measure those elevations and include the drainage and transition details in the proposed assembly.
Which Glendale code applies to a project submitted in 2026?
The City lists 2024 IBC and IEBC codes with amendments effective January 9, 2026. The GC verifies the applicable pathway and permit requirements for the specific project.
What should the GC bring to a retrofit review?
Current roof drawings, framing information, past repair notes, equipment plans and the intended schedule help settle support, load, drainage and staging decisions.
Review existing support before selecting a retrofit system
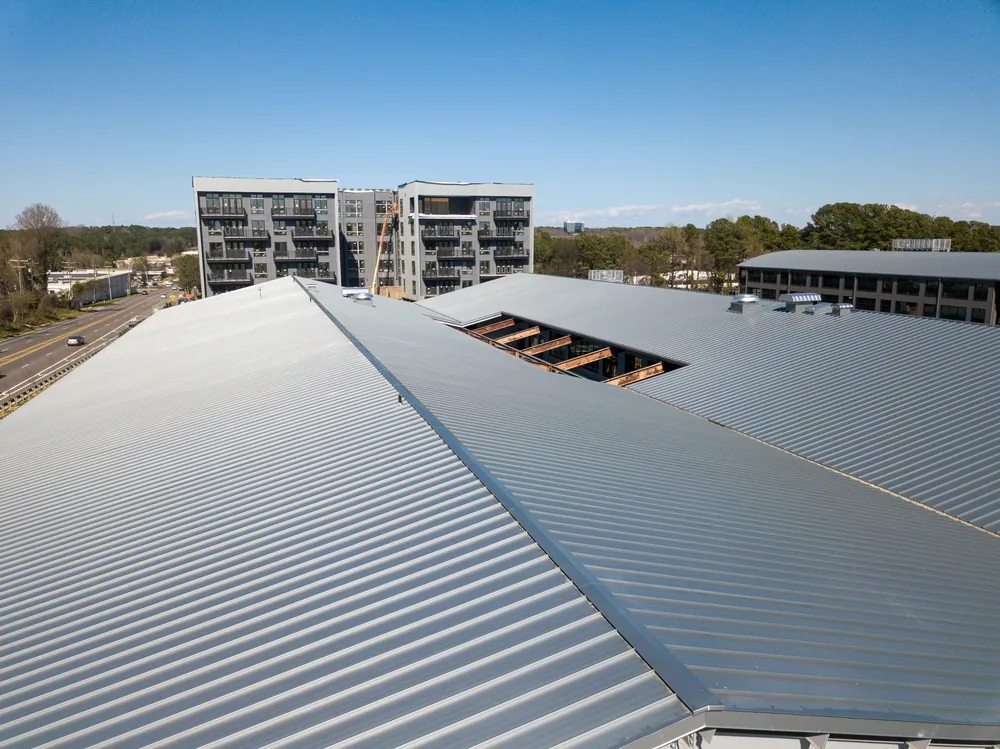
Bring the roof drawings, known repair history and turnover schedule to a pre-roofing meeting. We will document conditions, identify design questions and set the work sequence with the GC.
Next steps for your building:
Related Roofing Work
More commercial roofing work for Glendale and West Valley properties.