Military Installation Roofing in Glendale, AZ
Home / Commercial Roofing Services / Military Installation Roofing
Request A
Roof Assessment
Tell us about the building and the roof. We reply with the next practical step for your property.
Plan military roofing in Glendale around the solicitation, facility access, roof conditions, accepted assembly, operations and closeout.
Under West Valley sun, military facility roofing still begins with the project scope and access rules that control each roof area. Establish the solicitation, facility contact and material requirements before setting the installation plan. A roof repair or replacement proposal should begin with the solicitation or owner direction, the building record, security and access instructions, and the existing roof condition. Mission-critical or controlled-site language alone does not identify a deck, membrane, approval or installation window.
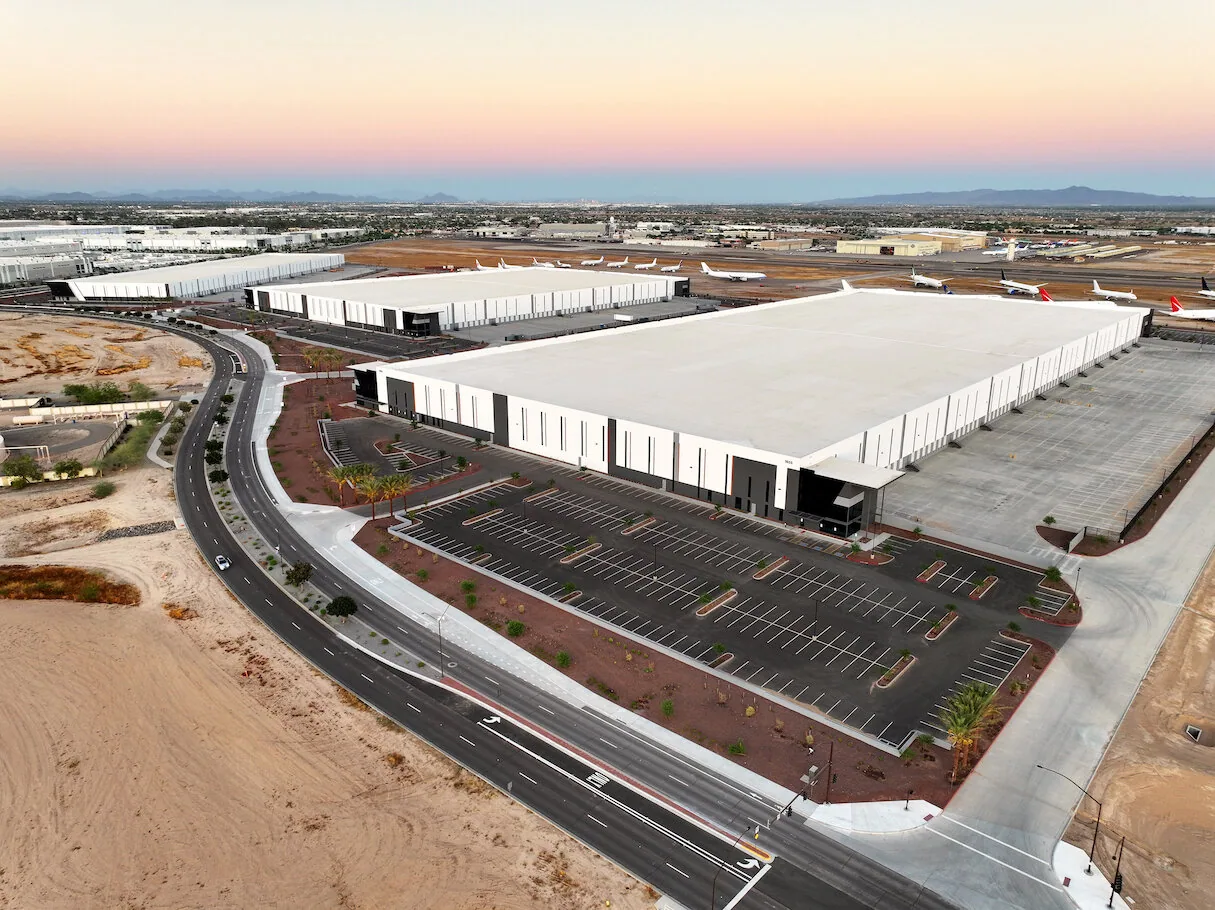
Luke Air Force Base is in Glendale, Arizona, but that location fact does not establish an open project, contractor relationship, access permission or eligibility to work on the installation. For a nearby commercial property near Glendale Airpark Business Park or Arrowhead, the same principle applies: the site's identity does not substitute for its plans, owner requirements and observed roof condition.
Start with the request, owner and authority having jurisdiction
Identify whether the work is a private facility, a federal installation, a state or National Guard property, or a contractor-managed building. The contracting documents establish who can approve the scope, which design standards apply, what review documents are required and how changes are authorized. Do not assume that a municipal permit path, federal specification or prior project template controls a different property.
Before estimating, confirm the roof areas, performance requirements, access boundaries, work hours, escort rules, badging steps, parking, material staging and restrictions on photography or electronic devices. The owner or contracting representative should provide the current instructions. Make a responsibility matrix for site access, shutdowns, utility coordination, fire protection, safety, debris handling and inspections.
For military facility work, a design team may reference Unified Facilities Criteria or guide specifications where the solicitation directs it. The U.S. Army Corps of Engineers Roofing Technical Center of Expertise describes a role in roofing guidance and technical reviews across its enterprise; that does not make any single criterion universal to every military roof project. Name the governing document and edition in the bid and request clarification when requirements conflict.
Document the installed roof before choosing a repair
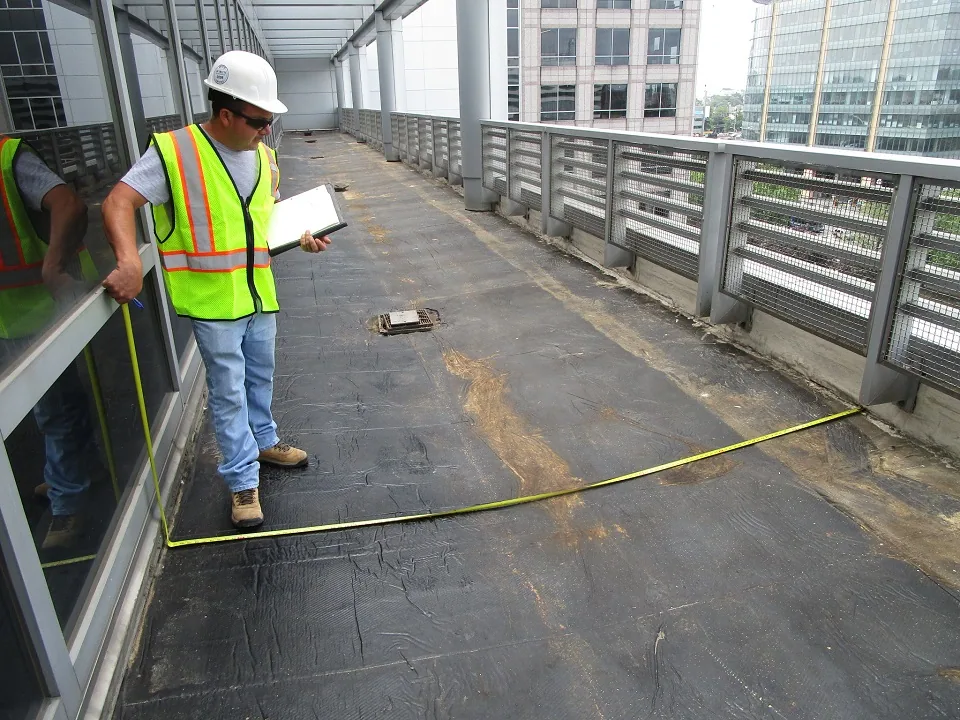
Collect the roof plan, prior review documents, repair logs, leak history, warranty records, structural details and rooftop equipment schedule. On site, map deck type if known, roof layers, seams, curbs, drains, expansion joints, edge metal, access routes and areas that cannot be disturbed. Record observed conditions separately from reported history. If the membrane cannot be identified, preserve the uncertainty and specify the testing needed.
Use commercial roof inspection and, where authorized, targeted moisture or destructive testing to establish whether a localized repair, recover or tear-off is supportable. The selected design may need structural review for added dead load, replacement equipment, photovoltaic supports or changed insulation. Keep any limits on access and testing in the report so bidders understand what was and was not examined.
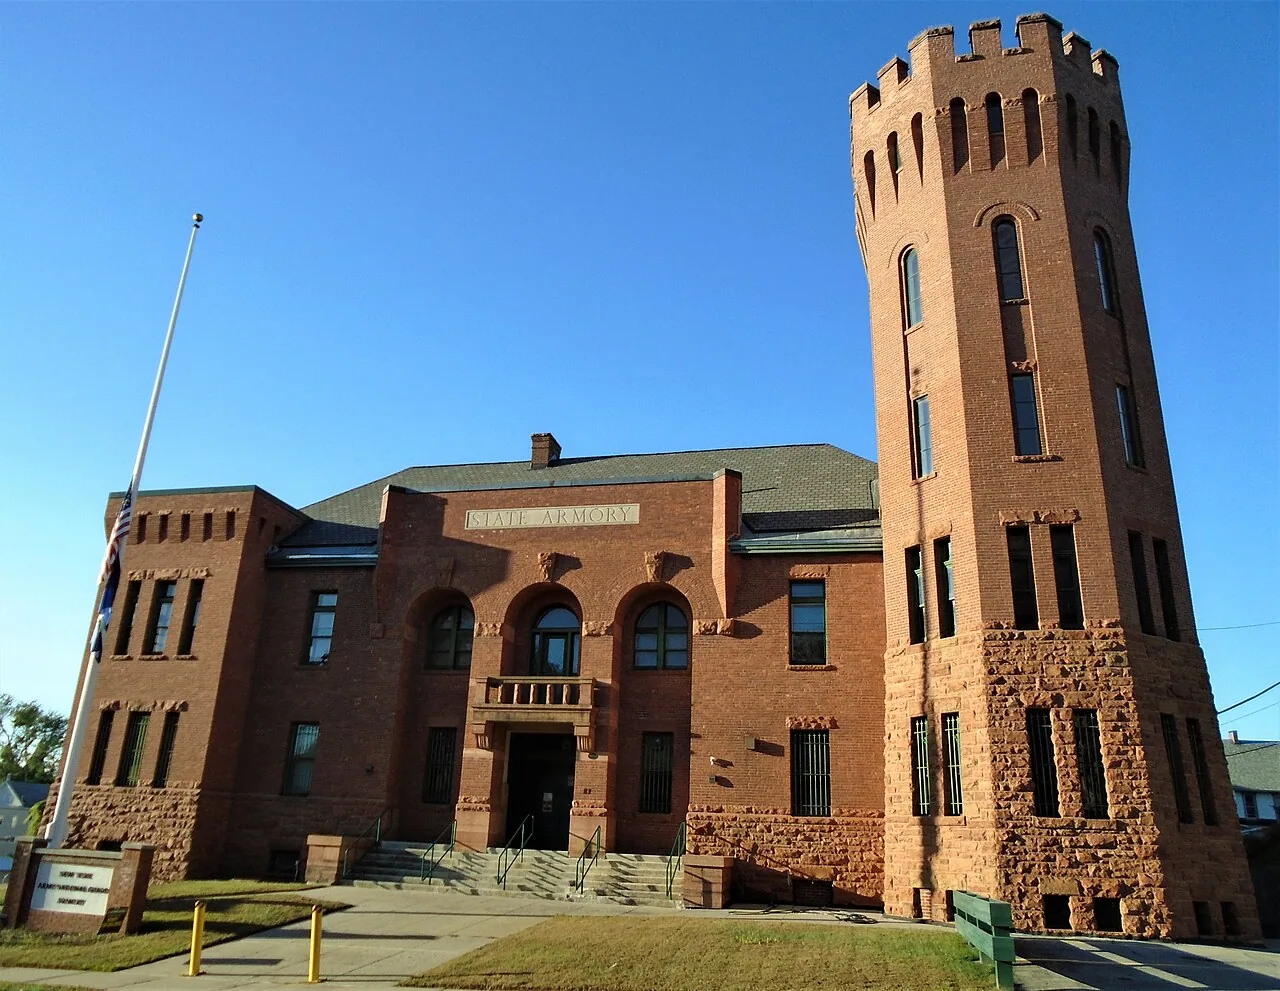
Compare air-force base roofing and National Guard facility roofing against the actual project documents rather than relying on a generic facility label. A hangar, maintenance building, office or barracks has different roof geometry and work interfaces.
Match materials and details to the accepted design
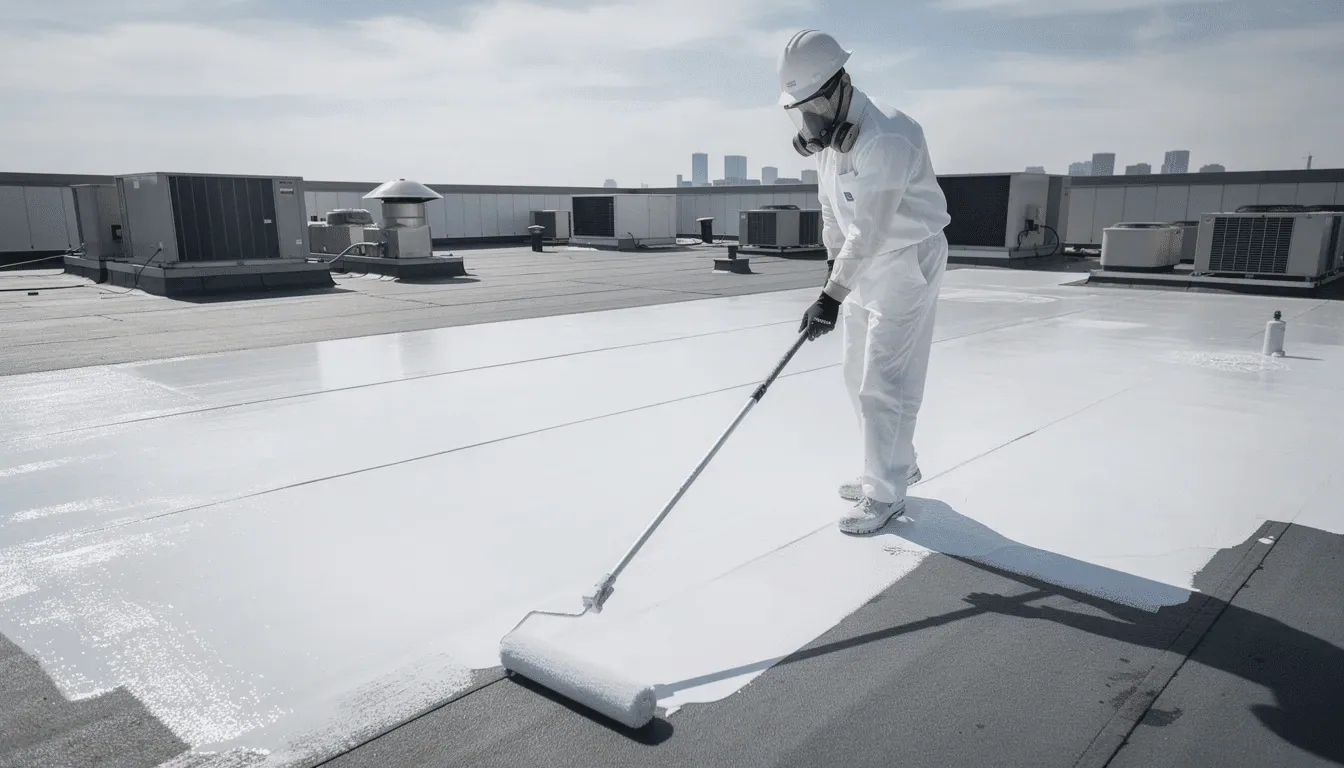
Specify the roof build-up from the deck outward: vapor control where designed, insulation, cover board, membrane or multi-ply layers, attachment, flashings, perimeter securement and accessories. Name the product manufacturer and model, thickness, color, substrate, fastening pattern and required approvals. Add detail references for drains, equipment curbs, penetrations, parapets, expansion joints and transitions between roof areas.
Where wind, fire, impact, drainage or mission operation criteria are stated, show how the assembly and its details respond to them. Confirm that the selected approval covers the exact deck, insulation, attachment and edge conditions. Do not use an approval for another assembly as a substitute. Resolve design review comments through the stated review package and change process before buying materials or altering the accepted details.
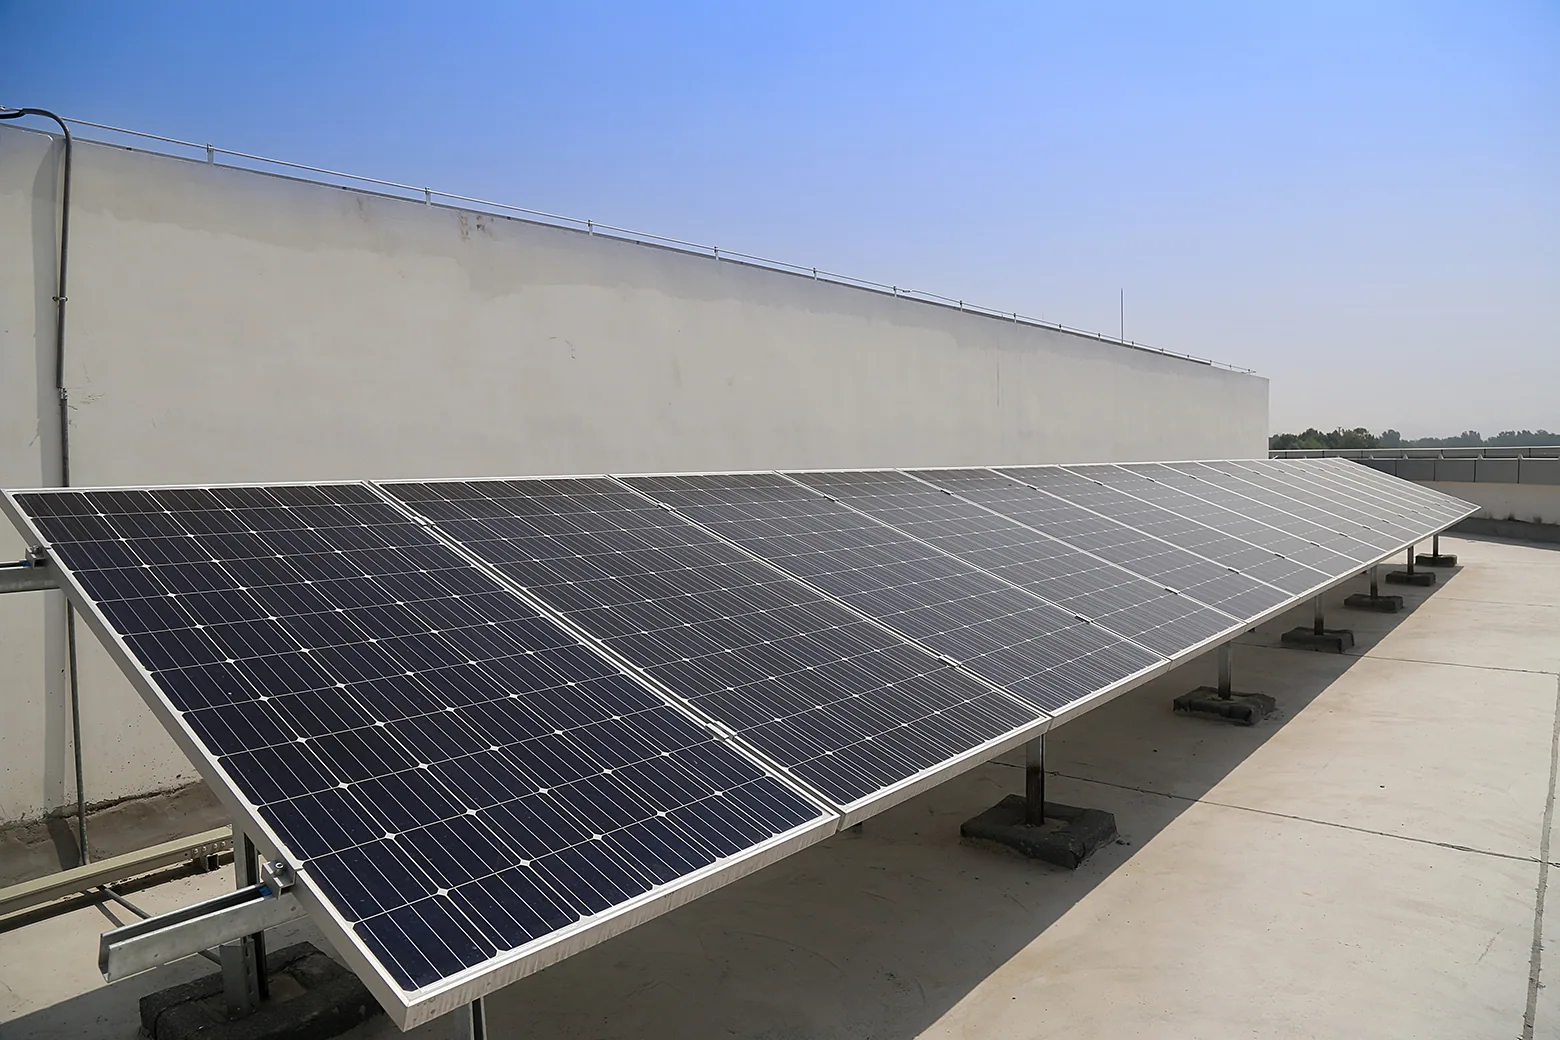
A roof insulation and cover-board scope can affect curb height, drains, edge metal and mechanical connections. Coordinate those elements with responsible engineers and trades. If the project will use solar-ready roof work, identify attachment penetrations, load path, waterproofing detail and party responsible for future service.
Sequence work around facility use and controlled access
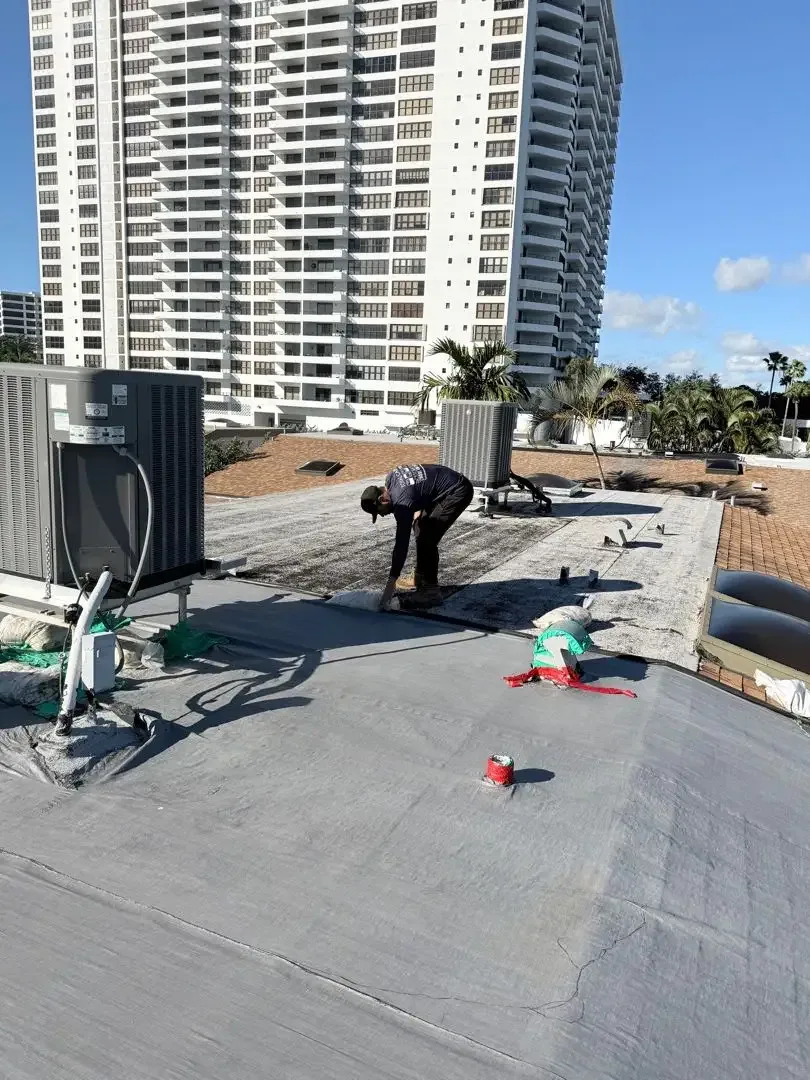
Build a schedule around confirmed access windows, occupancy, flight or vehicle activity where applicable, deliveries, shutdown approvals and daily weather protection. The installation plan should identify who opens each work zone, who can escort crews, how tools and materials are checked, where waste exits and how the roof is secured at shift end. These requirements come from the owner and contract, so record the approved steps rather than assuming a standard base procedure.
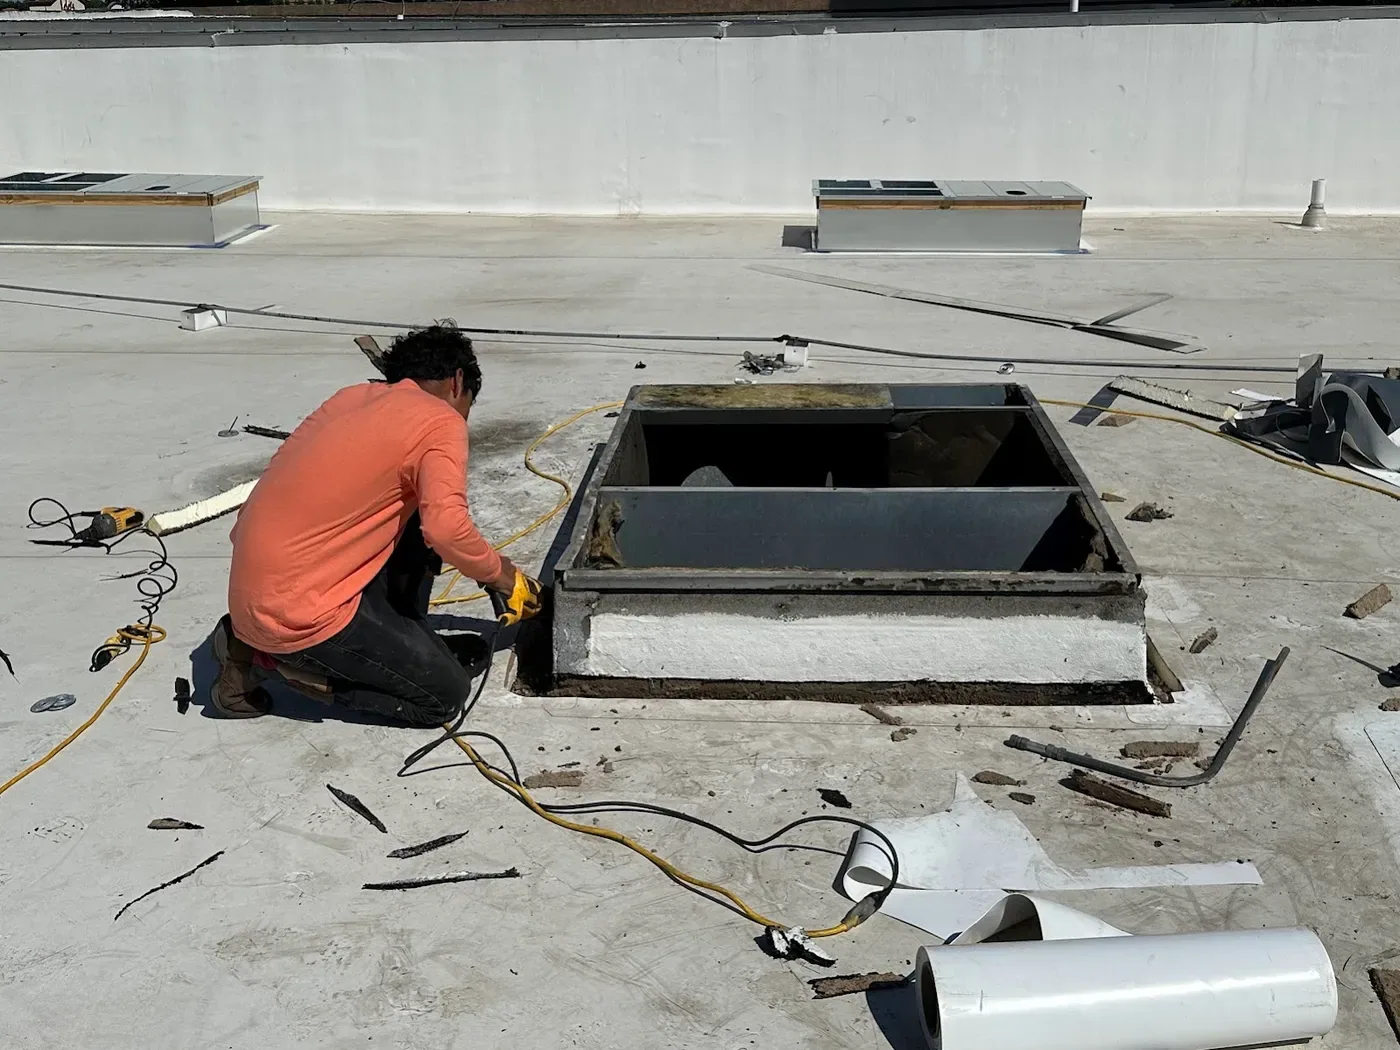
For a tear-off, stage removal areas to keep the building weather-tight and protect interior operations. Define temporary dry-in, debris containment, route separation, noise limits, equipment coordination and response to unexpected deck deterioration. For active leaks, protect affected spaces while maintaining an evidence record and a permanent correction plan. See emergency roof repair and commercial roof replacement for related scopes.
Work on or near Luke Air Force Base does not imply that our crew has base access, clearances, past performance or an awarded contract. Each of these must be established by the procurement and installation process before mobilization. For other public or military properties, verify the same details with the contracting authority.

Tie inspection, warranty and closeout to the contract
List required review documents, mockups, manufacturer reviews, quality-control checks, seam tests, field inspections, concealed-work photographs, as-built drawings, operation manuals and closeout dates in the schedule. Identify the person empowered to accept each stage. A proposal should include procedures for documenting a changed condition, submitting a request for information and approving cost or time effects.
Warranty or maintenance terms depend on the accepted assembly and final written documents. Confirm contractor requirements, inspection milestones, covered components, exclusions, owner maintenance duties and transfer steps in the document issued for the project. A product data sheet, sample form or contractor resume does not establish that coverage was approved or issued.
At turnover, assemble a controlled project record containing approved plans, revisions, product lots, installation logs, test reports, photographs, roof plan and contact path for service requests. Disclose any limits, areas not accessed, deviations or unresolved work. This record lets the facility team plan inspections without having to reconstruct the accepted scope from an estimate.
More on Military Installation Roofing
Commercial Roofing Questions
Does Luke Air Force Base being in Glendale mean a contractor can work there?
No. Location is not evidence of an open contract or access permission. The procurement process and installation authority determine eligibility, entry, escort and site requirements.
Which roofing specification applies to a military installation?
The solicitation and approved design identify the governing criteria and document editions. Confirm requirements with the contracting and design authorities for that project.
Can an occupied or active facility remain in use during roof work?
The owner must approve phasing, closures, protection, access and work hours. The contractor should not assume continued operations without a project-specific plan.
What records should be included at roofing closeout?
Include accepted plans and revisions, product review documents, inspection and test records, photographs, as-built roof plan, maintenance instructions and issued written terms.
How should a military roofing bid address unknown conditions?
State what could be inspected, list excluded areas, define testing or openings, and separate confirmed work from allowances and approval-dependent decisions.
Scope a Glendale military roofing project
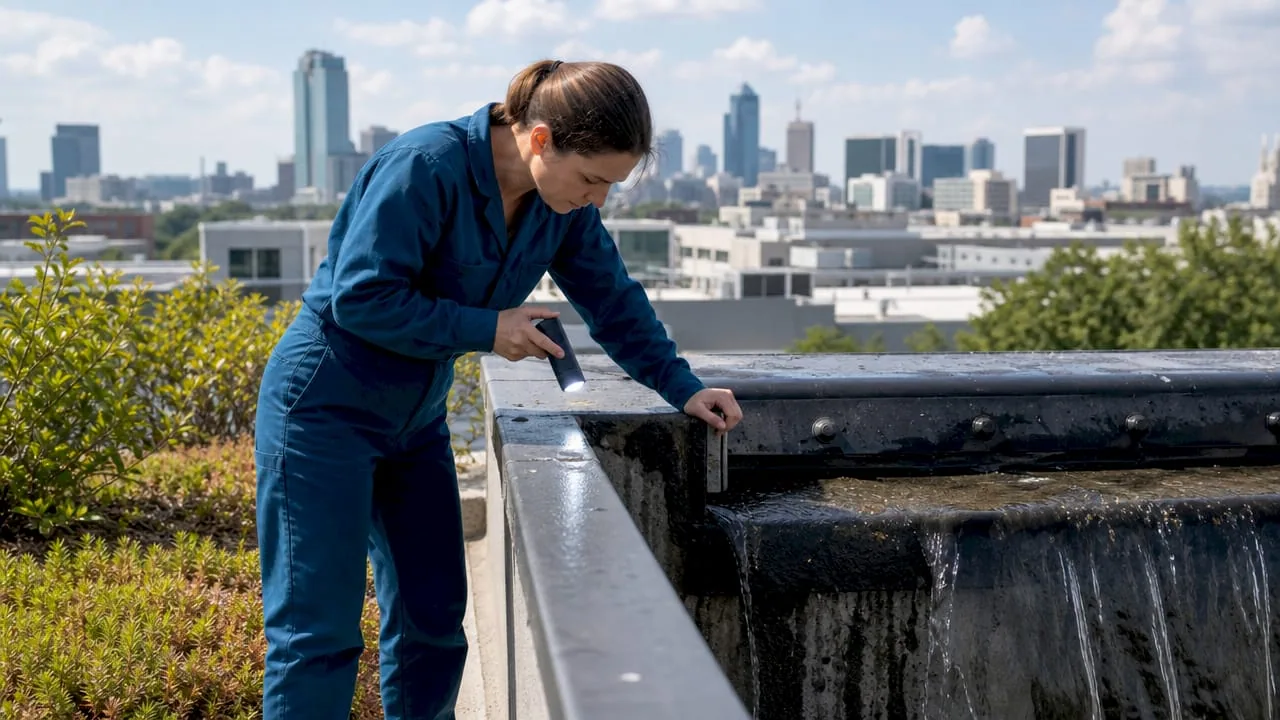
Provide the solicitation or owner scope, building and roof plans, access instructions, site contact, prior roof records and required review documents. We can organize the visible roof findings and identify design, access or contract decisions that need confirmation before pricing.
Next steps for your building:
Related Roofing Work
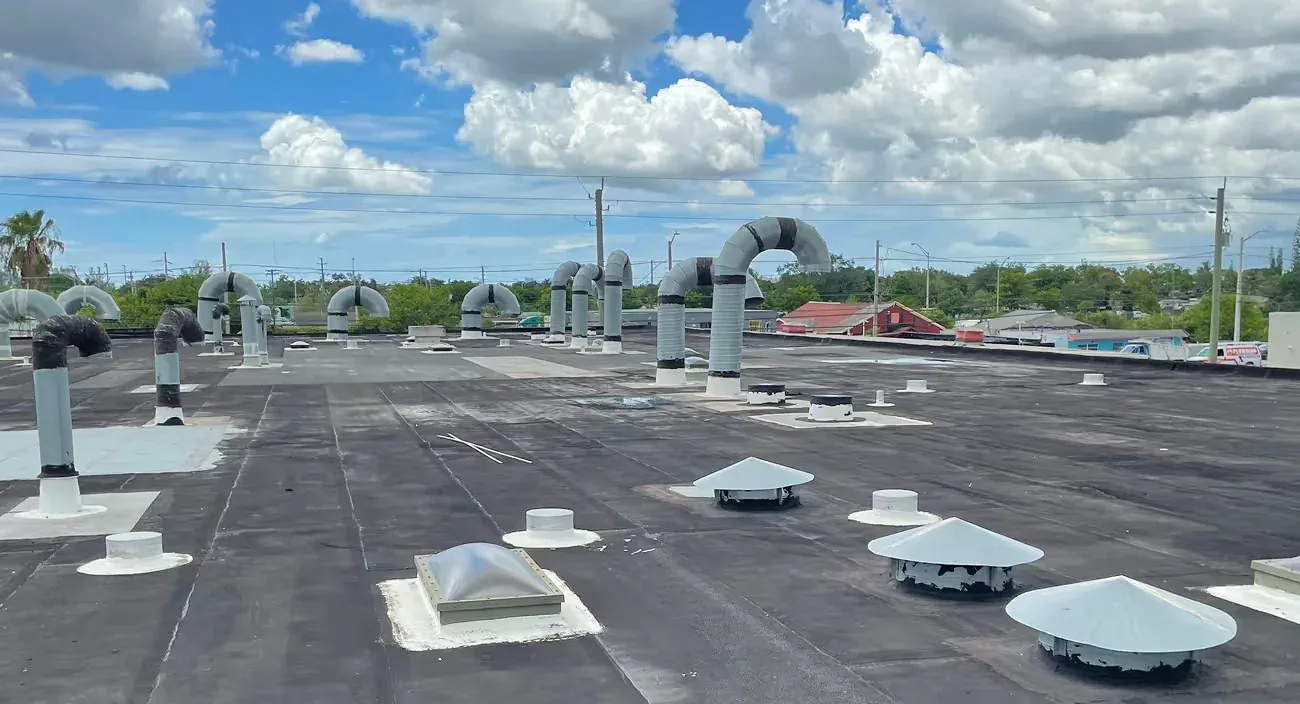
More commercial roofing work for Glendale and West Valley properties.