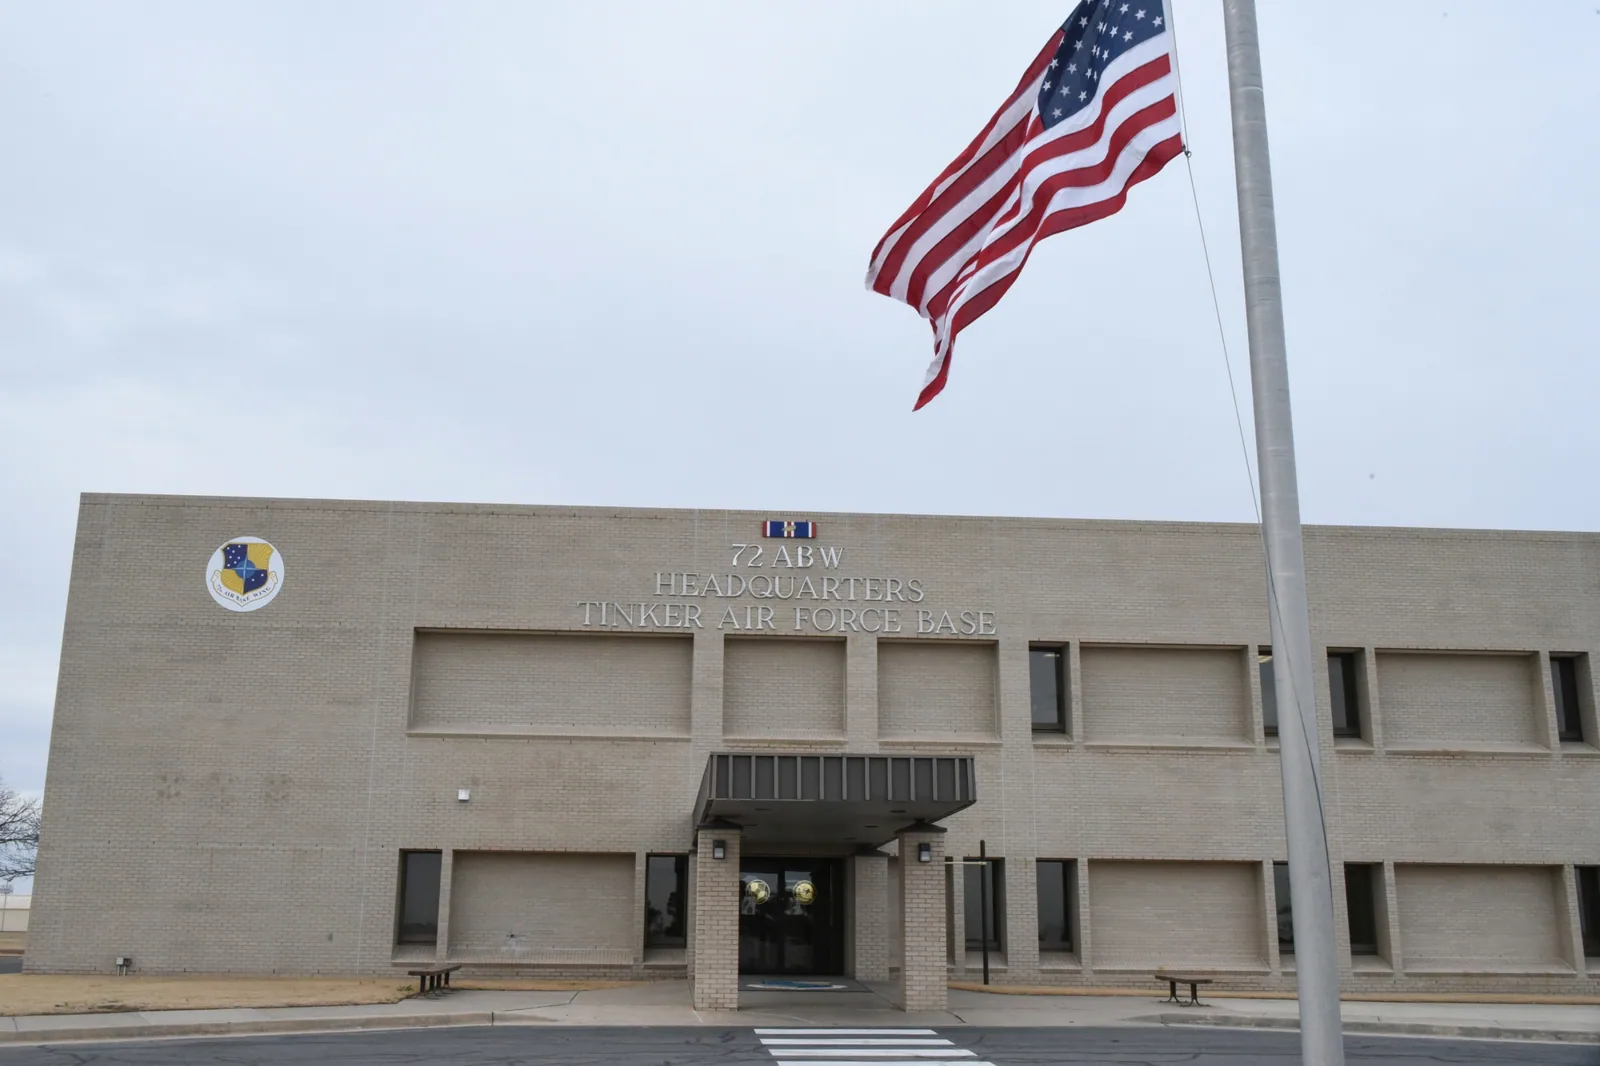
Military Barracks Roofing in Glendale, AZ
Home / Property Types We Roof / Military Barracks Roofing
Request A
Roof Assessment
Tell us about the building and the roof. We reply with the next practical step for your property.
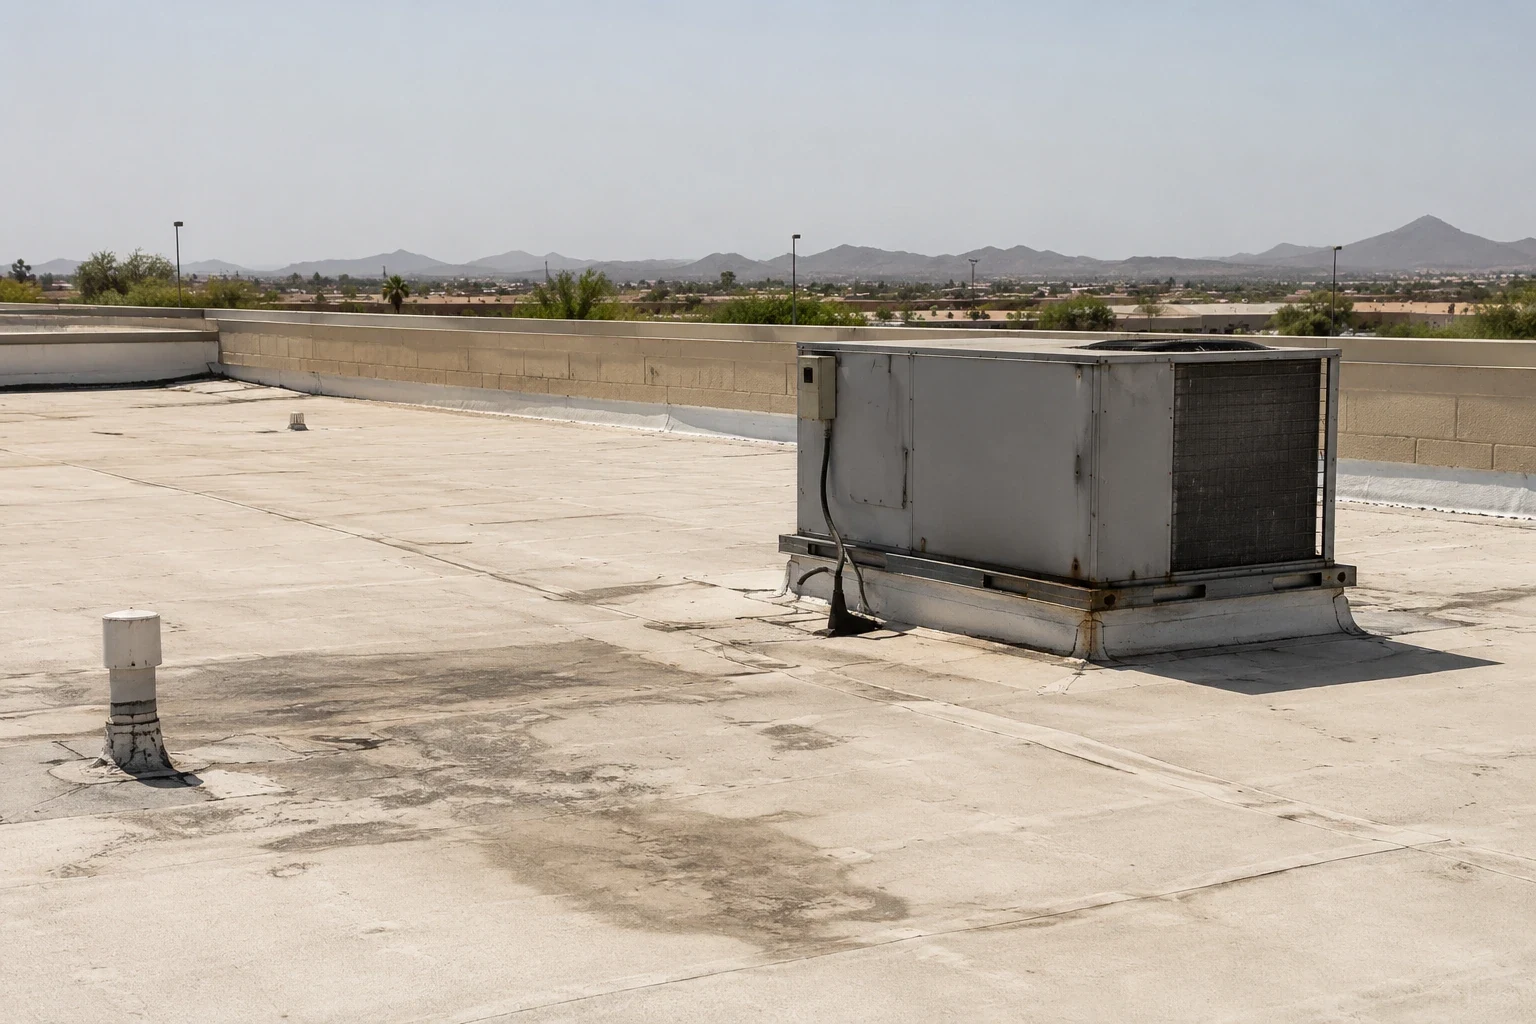
Military barracks roofing near Glendale, AZ, with occupied-area preparations, roof zone condition review and phased repair or replacement scope.
Monsoon readiness for an assigned barracks roof starts with the area affected and the preparation needed beneath it. We inspect reported water and identify the roof construction involved. The responsible facility contact can then review the proposed opening against occupied spaces, entrances and movement paths. The GC needs those arrangements established alongside the roofing detail before deciding how much material to remove in one stage. A useful roof package shows the work boundary, supporting repairs and the condition the crew can leave when construction pauses.
Roofing planning around Glendale, AZ, can use Luke Air Force Base as an Arizona installation reference. Papago Park Military Reservation is a regional Phoenix reference. For an assigned barracks building, identify its exact destination and the contact arranging access to the affected roof and interior. Bring drawings and reported water positions to the pre-roofing meeting. We can discuss the survey and the preparations needed for a repair or phased renewal, with the actual facility instructions reviewed before the proposed opening is approved.
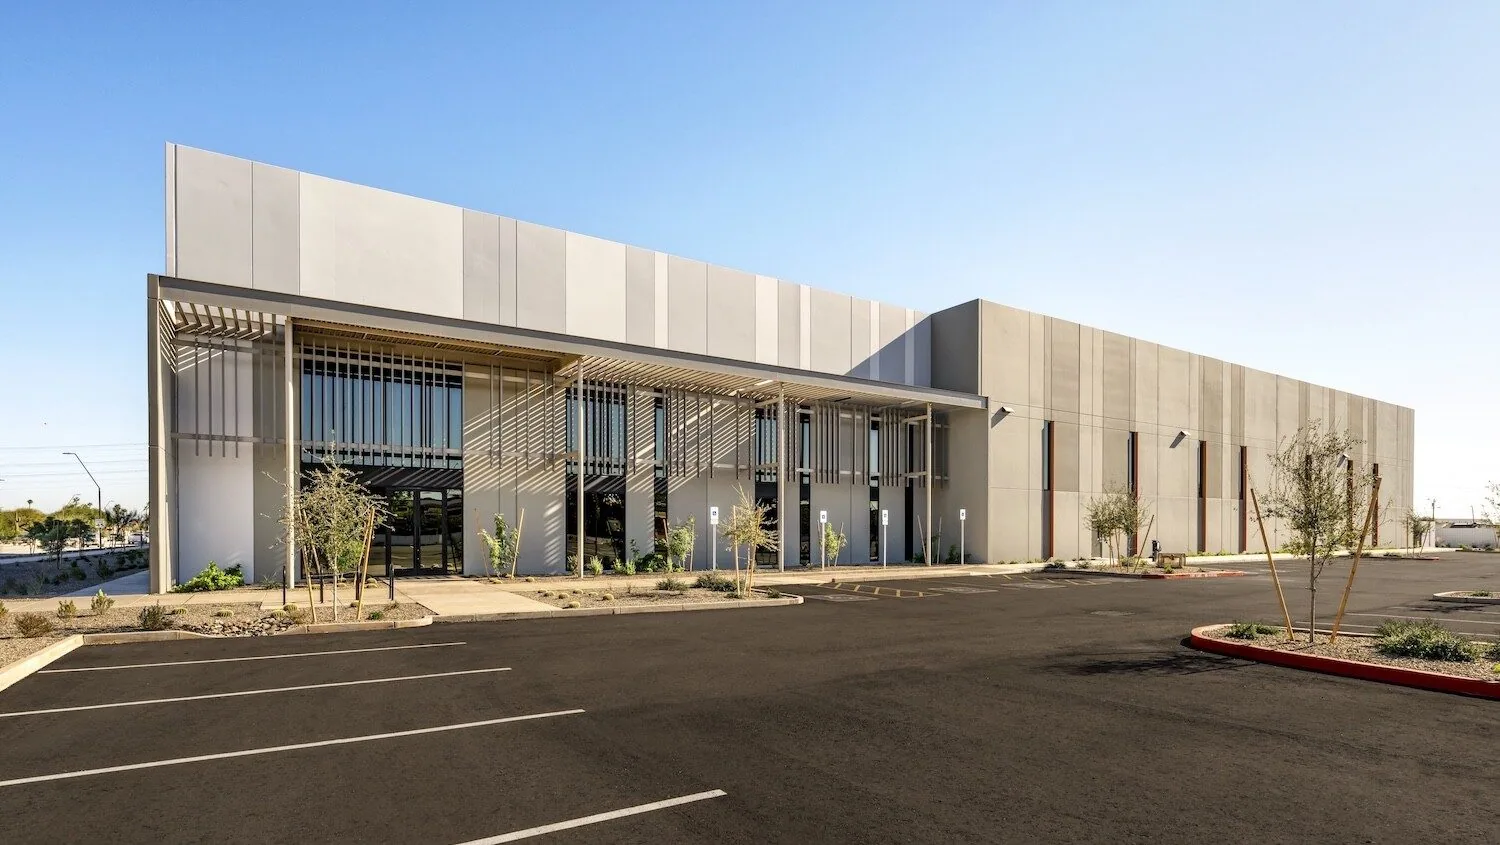
Locate the interior affected by each roof stage
Show the facility contact the roof position proposed for investigation or removal and the interior area beneath it. Ask what clearing, protection or separation must be arranged for the assignment. Obtain directions concerning entrances, occupied spaces and movement paths that the handling or disposal route may affect. The GC assigns the preparations and confirms readiness before opening the roof. If the stage crosses a wall line, make the arrangement on each side clear. A roof drawing tied to those interior positions helps the contact review the work without relying on a broad description of construction above the building.
For roof work above occupied barracks areas, discuss dust, intake positions, noise and odors where relevant to the proposed stage. Ask the facility who reviews a change in location or extent and retain those instructions with the work drawing. A proposed work period needs to be reviewed against the preparation required for that actual assignment. The contractor can then discuss the stage with the contact arranging it and identify any area still awaiting protection or access. That keeps readiness understandable when the roofing crew moves from one portion of the building to another.
Connect interior water to the construction above
Mark the reported interior position and ask when water was last seen. Compare that report with rainfall timing and equipment activity where relevant. Inspect the corresponding roof area and nearby seams, wall flashings, openings and drainage. Barracks roof leak investigation and repair should follow the roofing finding established by examination. A stain locates the starting survey area but still requires the water path to be investigated. Equipment or adjoining wall questions need their responsible contractor's examination, with the position and next task retained in the record.
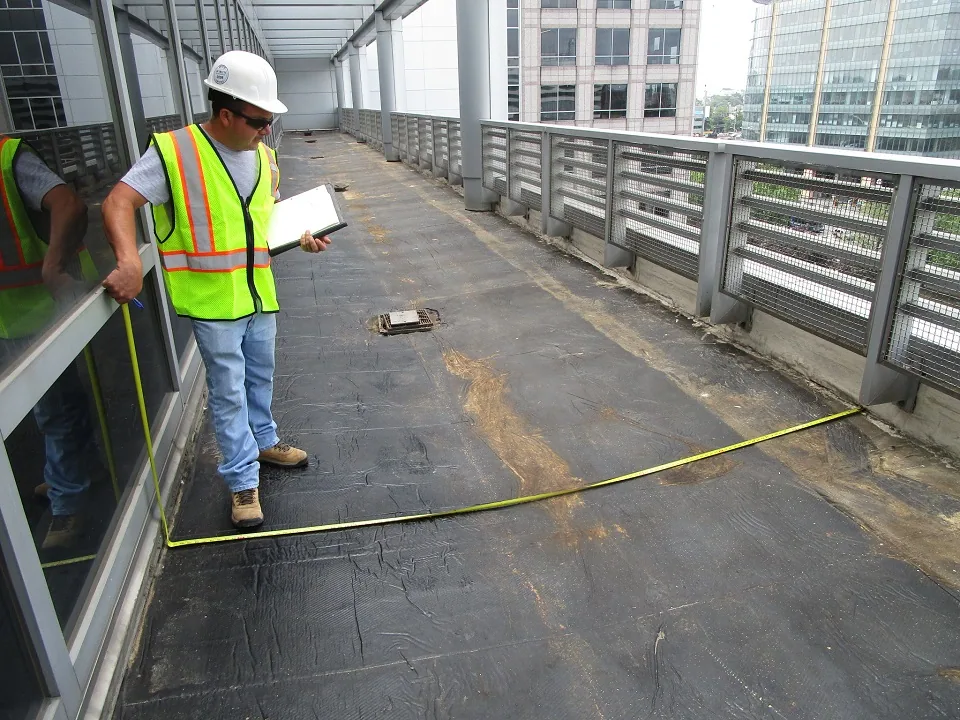
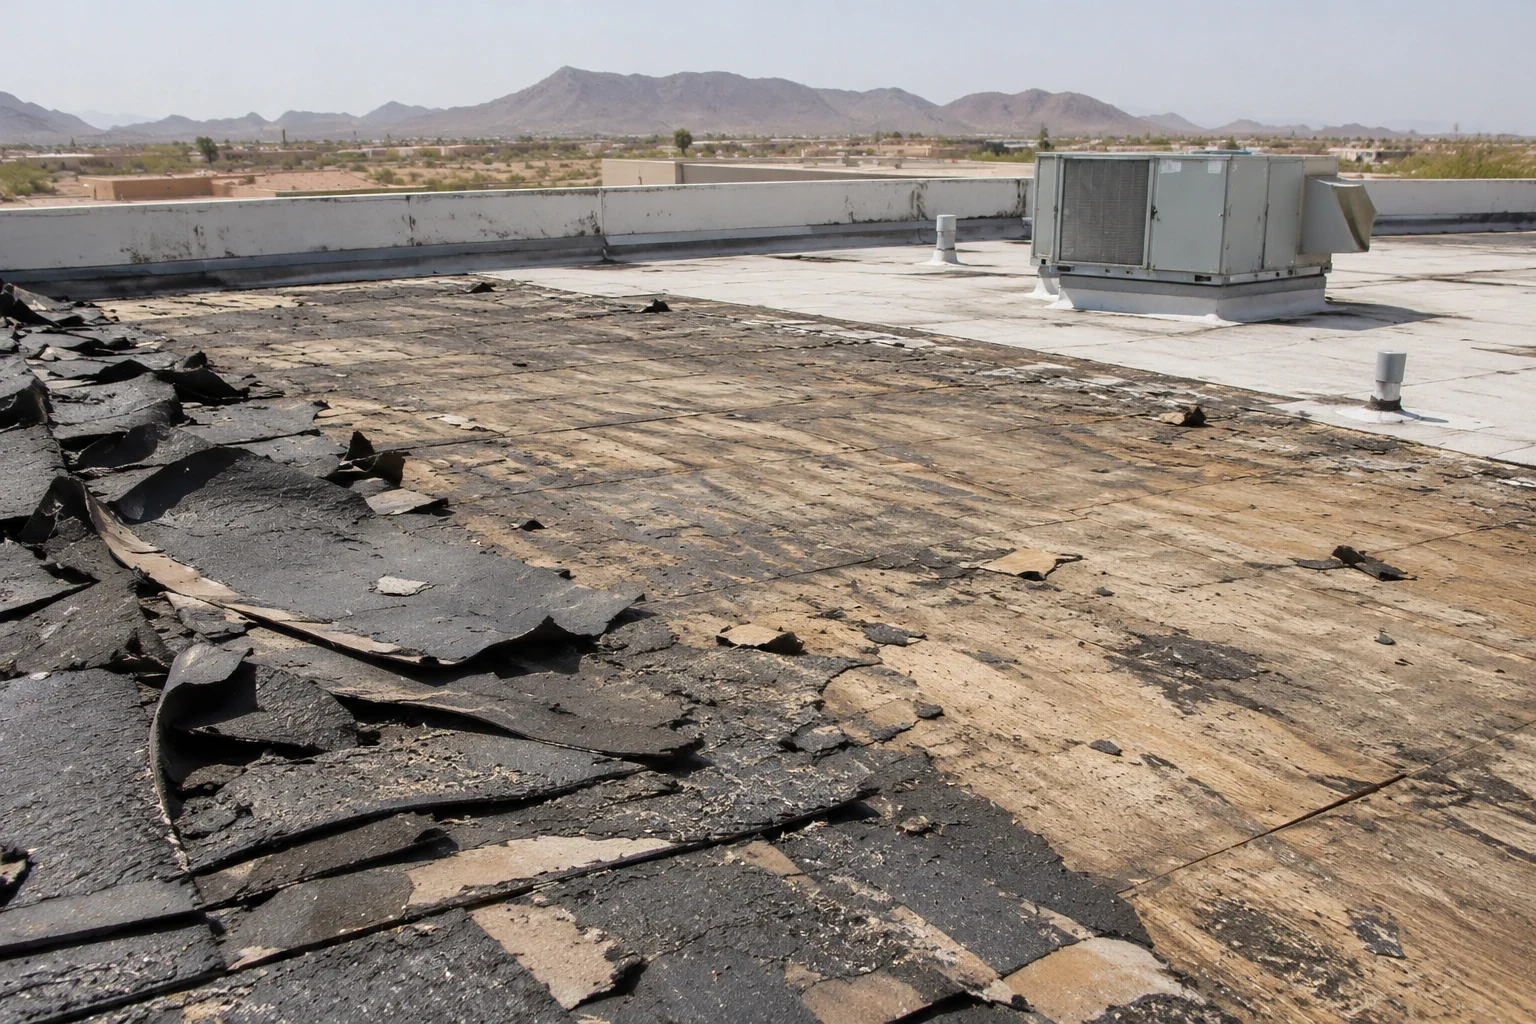
A barracks roof condition inspection should identify visible material, attachment and limits of examination. Where concealed layers or backing need review, agree the investigation opening, protection below and restoration before proceeding. Document exposed conditions and explain how they affect the proposed repair. The GC can then arrange supporting work and discuss a revised boundary using a located finding. The owner should be able to compare the initial condition with the construction being recommended and understand which question remains before a larger removal is priced.
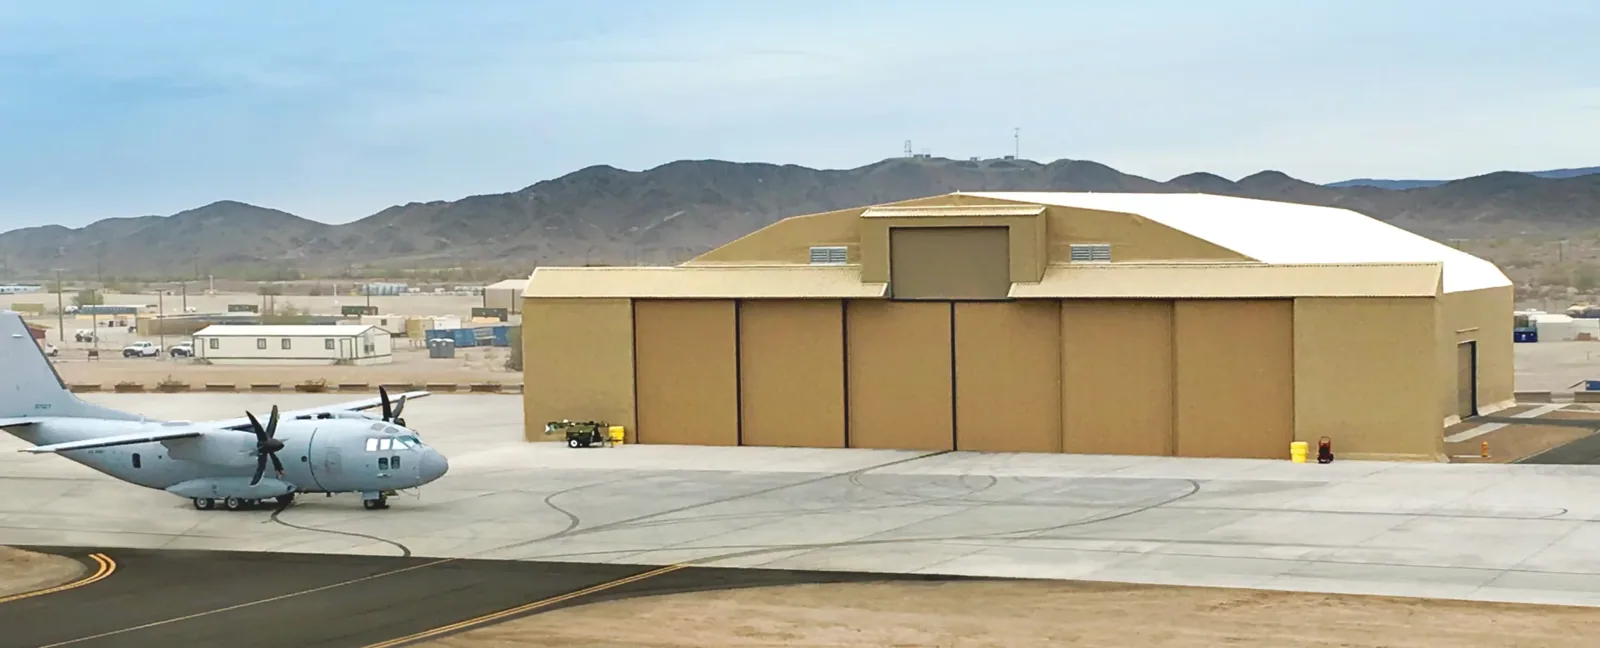
Decide what each phase retains
A local repair needs a compatible connection to sound retained roofing. Examine adjoining material and show where removal ends. If deterioration extends beyond that area, compare the repair with a wider renewal and identify the findings supporting either option. A phased barracks roof replacement should describe removed layers, proposed assembly and exposed support examination. Mark transitions between new and retained work on the drawing. Each phase needs a finished boundary that can be inspected, with outstanding adjoining tasks clearly separated from the roofing completed in that stage.
If a TPO roof system is considered, establish the substrate, attachment and connections for the assigned building. Other roof materials require preparation matched to the construction present. Identify qualified design review needed for a change in assembly or loading before the option is selected. Compare affected edges, walls, outlets and equipment openings as part of the package. The owner then sees the consequences of phasing, and the GC can identify the support tasks that make the next section ready rather than treating each phase as a roof area measured without its adjoining details.

Prepare walls and equipment handoffs before removal
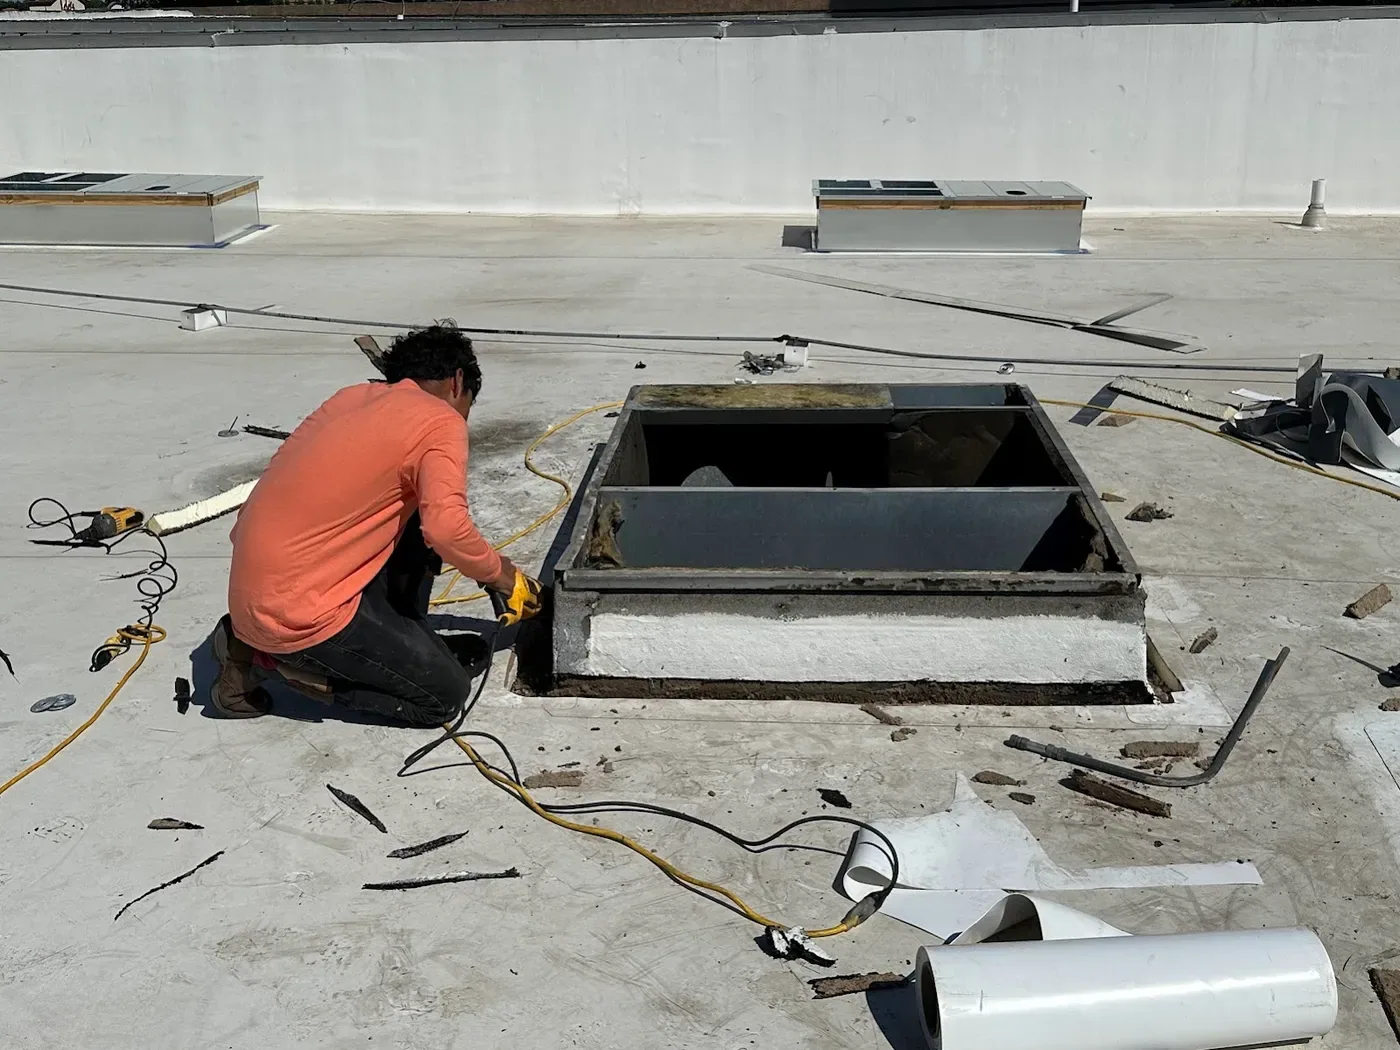
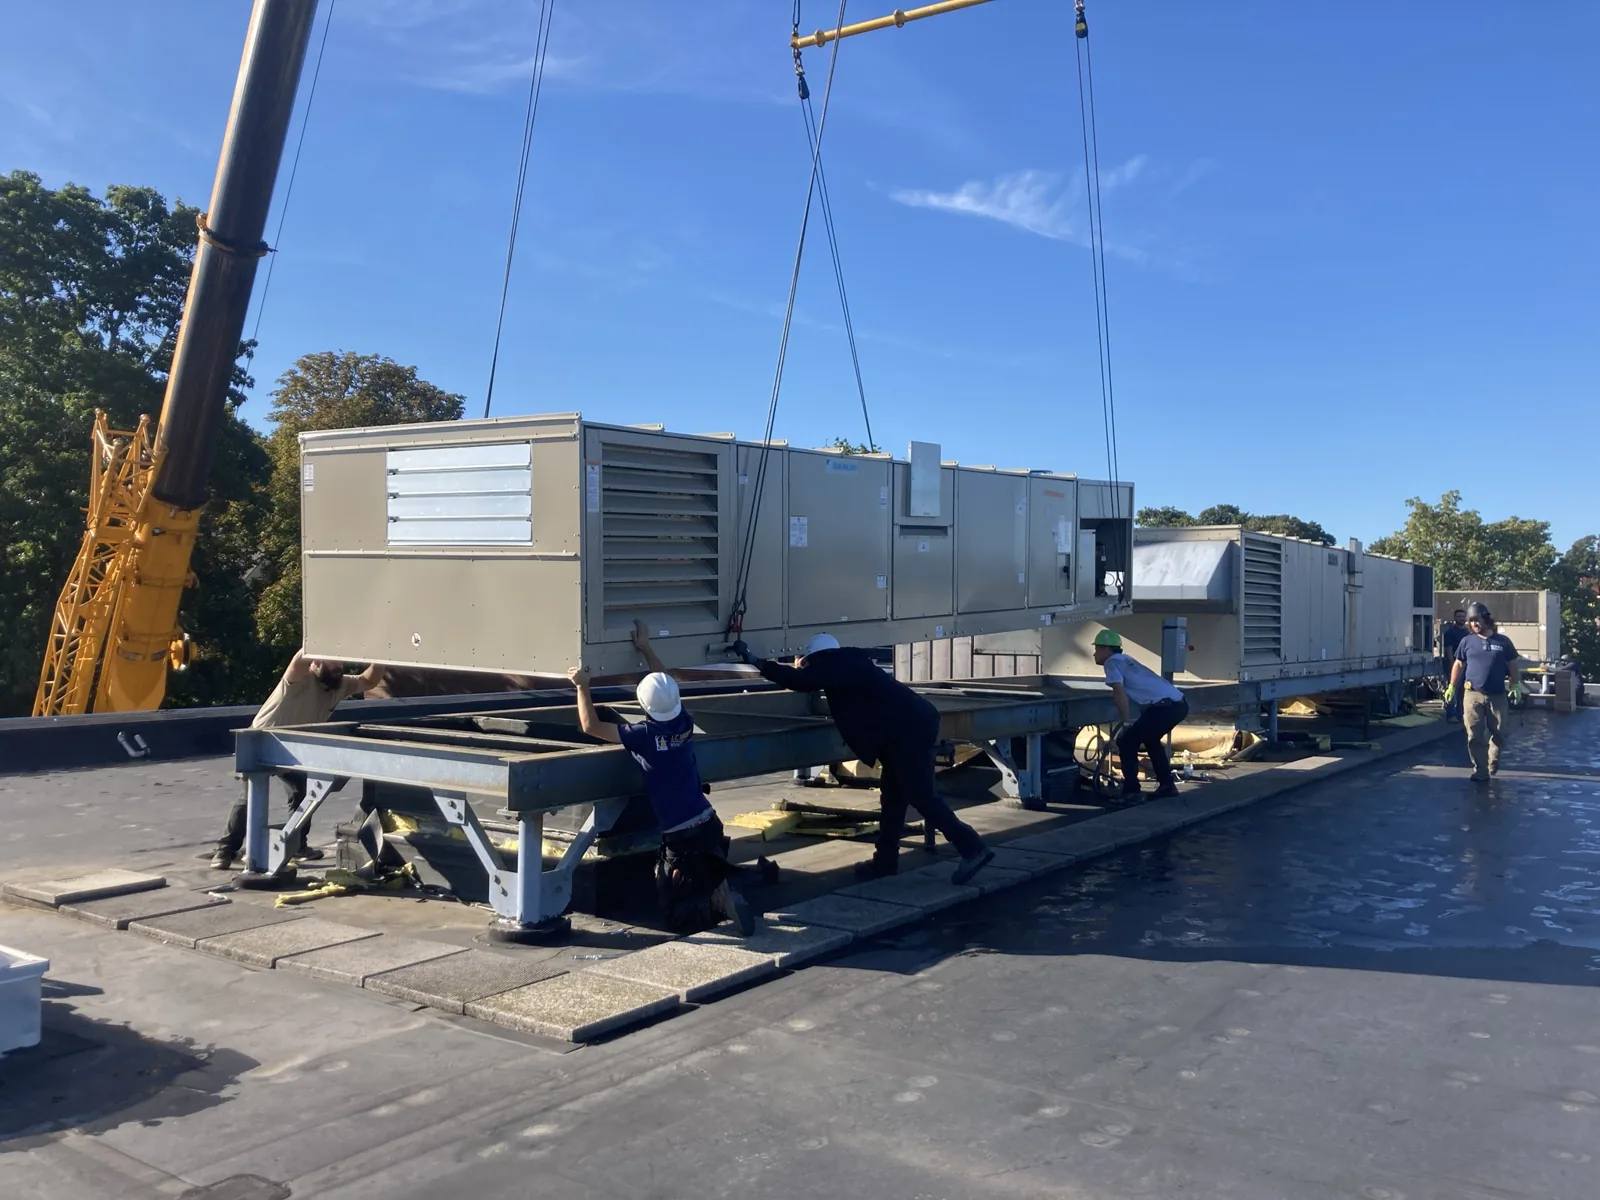
At a wall flashing, examine backing and the upper termination. Locate deterioration requiring a supporting repair and assign its contractor. The roof detail should show the connection to the retained wall and roofing so the GC can confirm that preparation before attachment. At equipment openings, separate removal, lifting, support changes and reconnection from roofing. Barracks roof curb repairs need a defined handoff and a secure arrangement while another contractor completes a task. Record who checks readiness at that opening before the crew enlarges it.
Review the work stage with the heat plan and the installation requirements of the chosen material. Allow for preparation, attachment and the time needed to close securely. Related Air Force building roof work and Guard armory roof construction should be arranged around their own facility directions. For a survey destination near Deer Valley, confirm the particular building and contact responsible for access. Keep the barracks stage, supporting responsibilities and protection arrangements together so the GC can review the proposed turnover against construction actually ready to receive roofing.
Check protection and record the completed phase
Follow the drainage serving the stage and inspect its roofing connection. Barracks roof drainage repairs should distinguish outlet attachment from connected pipe work and any required design review. The monsoon contingency needs a water route and secure protection at interrupted boundaries. Identify the outstanding task that permits a permanent connection when another contractor's preparation is delayed. Assign the check before leaving the opening. If exposed damage changes the stage, record its extent and reassess how the unfinished area can be protected before continuation is agreed.
During the owner walk, compare the completed phase with the approved drawing and changes. Retain located photographs of exposed support, preparation and finished details, with installed material information and applicable warranty documents. Mark temporarily protected positions and the responsibilities remaining for completion. A later water report can then be compared with the work supplied and roof areas retained between phases. The facility contact receives a usable record for arranging another survey, and the GC can explain the condition left at the stage boundary before the next portion of roof construction proceeds.
More on Military Barracks Roofing
Commercial Roofing Questions
What must be arranged below a barracks roof opening?
The facility contact reviews the actual affected area and supplies preparation directions. The GC assigns clearing, protection or separation and confirms readiness before removal.
How should the interior water report be used?
Mark its location and timing to guide inspection. Examine roofing and adjoining components before deciding which repair or additional contractor investigation is required.
What should distinguish one renewal phase from the next?
Locate removed and retained roofing, completed transitions and supporting tasks. Each phase needs a secure finish and an identifiable boundary on the work drawing.
When should backing repairs be assigned?
Inspect the wall or opening support before roofing attachment. Locate any repair needed and establish its contractor and readiness check before the new detail is installed.
What should remain with the completed phase record?
Keep located photographs, approved changes, installed material information and applicable warranty documents. Identify temporary protection and the tasks still needed for permanent completion.
Plan the barracks roof phase

Bring the building drawing and facility contact. We can discuss the affected spaces, repair options and the supporting preparations needed for a stage the contractor can close.
Next steps for your building:

Related Roofing Work
More commercial roofing work for Glendale and West Valley properties.