Hospital Roofing in Glendale, AZ
Home / Property Types We Roof / Hospital Roofing
Request A
Roof Assessment
Tell us about the building and the roof. We reply with the next practical step for your property.
Hospital roofing in Glendale, AZ, with facility-directed occupied-area preparations, investigated water entry and phased repair or replacement planning.
Monsoon showers make a hospital roof opening a construction decision that belongs with the facility's work-area instructions. Before removal, identify the area exposed, the protection required below it and the permanent detail that closes the stage. We review those decisions with the general contractor and the facility contact who can explain the assignment. The proposed roofing quantity is only one part of that conversation; the inspection and the agreed preparations need to support the way the work is performed.
Banner Thunderbird Medical Center is at 5555 West Thunderbird Road, and Abrazo Arrowhead Campus is at 18701 North 67th Avenue in Glendale, AZ. For an authorized hospital roofing request, confirm the building and roof section involved, along with the representative arranging the examination. Bring the water observations and available roof drawings to the pre-roofing meeting. We can locate the survey and discuss the contacts needed for interior protection, equipment questions and construction access. The roof package should show what the findings support and which decisions need facility review before scheduling.

Ask for the instructions that affect the roof stage
Present a drawing of the proposed work area and the rooms or other spaces beneath it. Ask the facility for its dust, infection-control, intake, odor, noise and access instructions relevant to that stage. Identify the appropriate contact for reviewing protection and any required interior preparation. The general contractor should assign the tasks and confirm their completion before roof removal. If the permitted arrangement changes, review the stage with the roofing team before continuing work above the affected area.
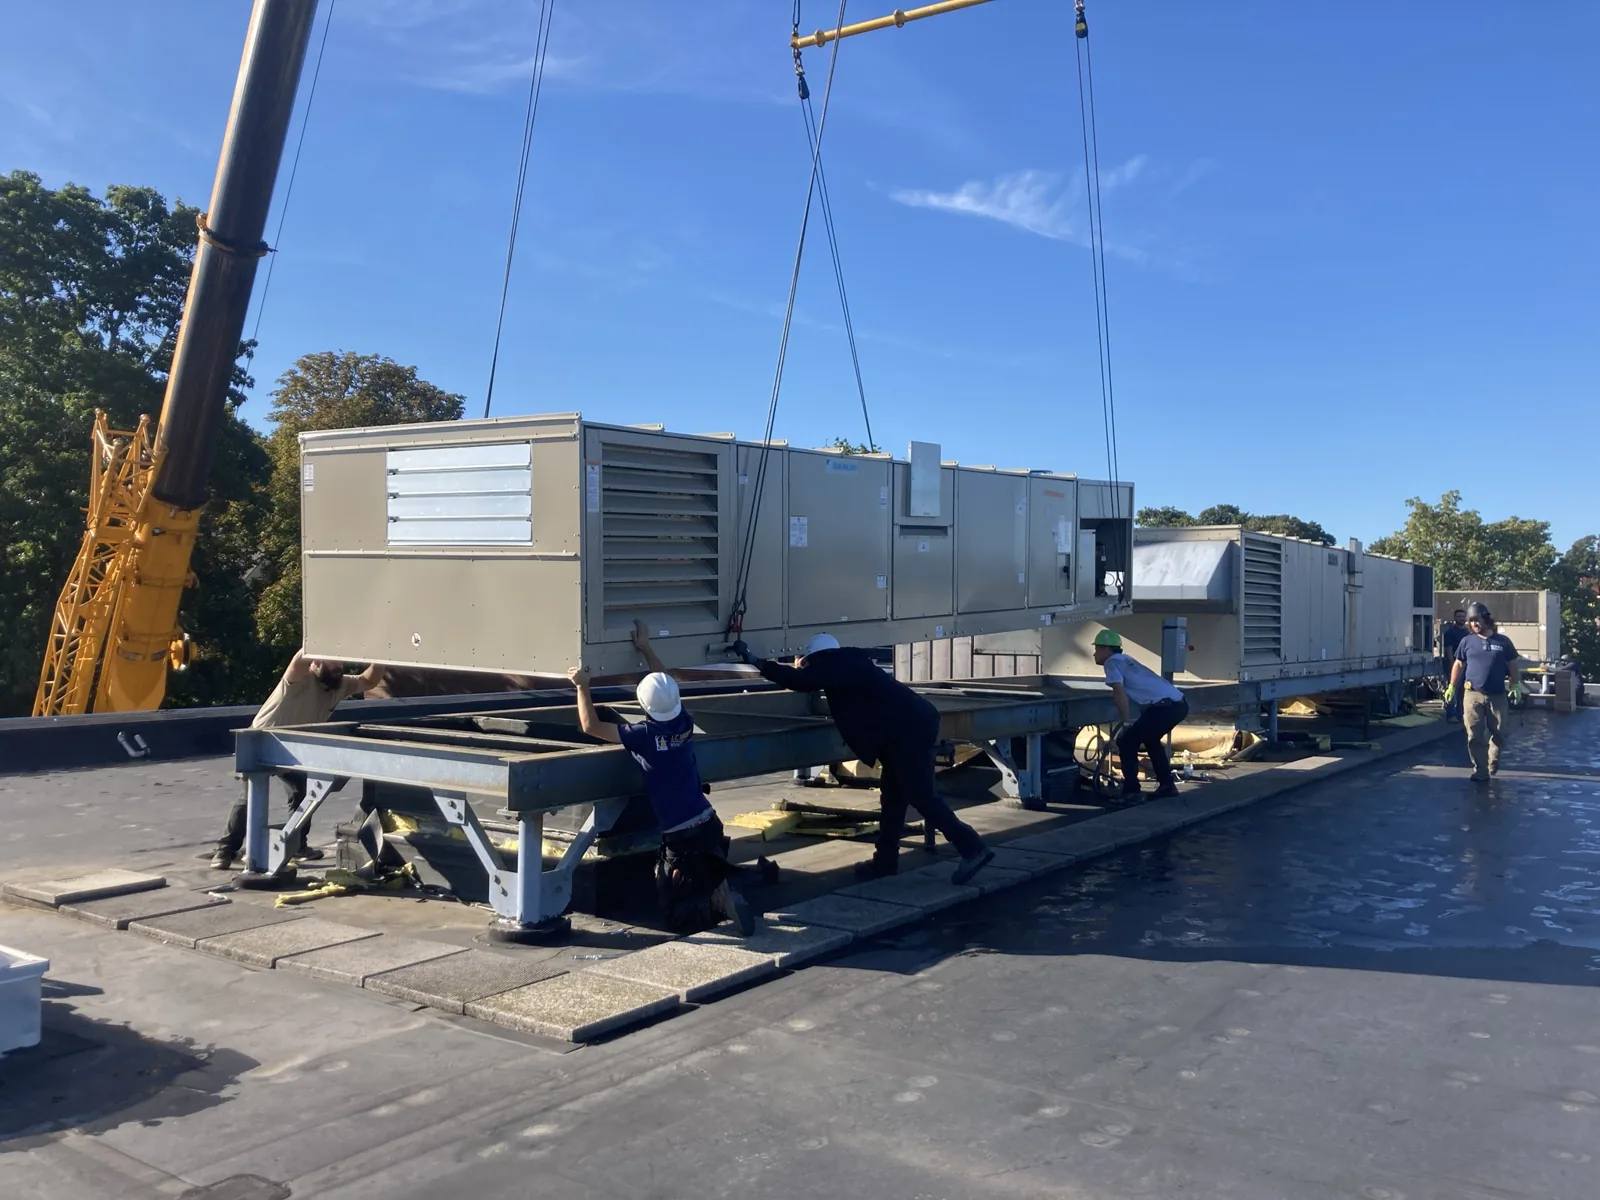
For hospital roofing above occupied areas, discuss material delivery, disposal and roof access as separate routes. Identify any entrance or intake that the proposed construction could affect and obtain the facility's directions for it. Review the specified roofing material's handling and installation requirements with the heat plan. The contractor can then compare the available roof stage with the permitted work arrangement. A workable stage matches what the roofing crew can close with what the facility has prepared below, including the supporting trade tasks required for that closure.
Investigate the observed water before prescribing work
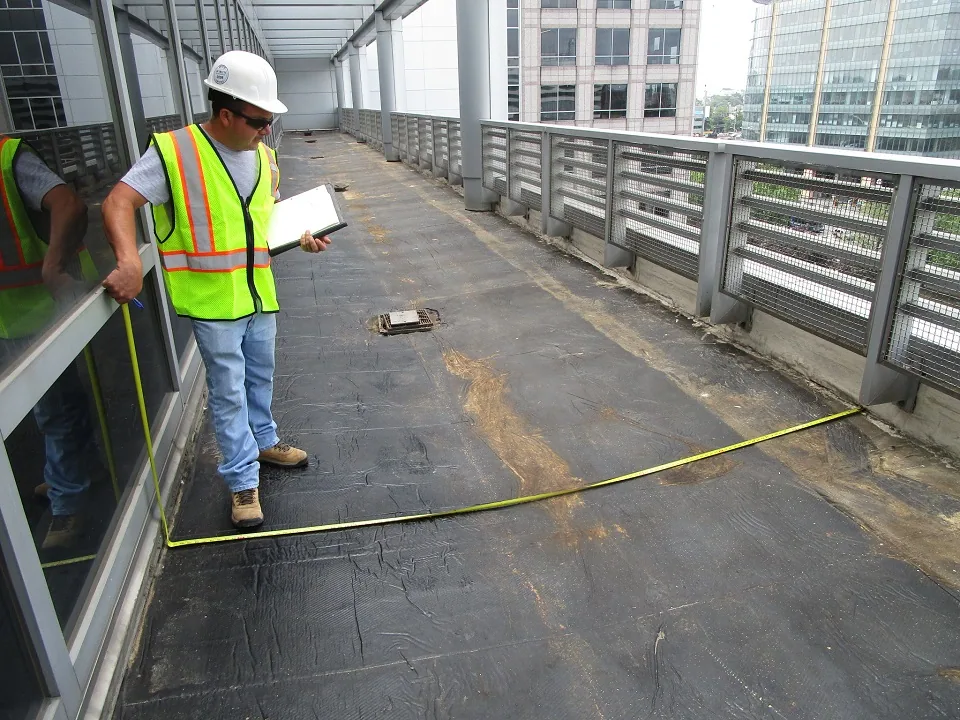
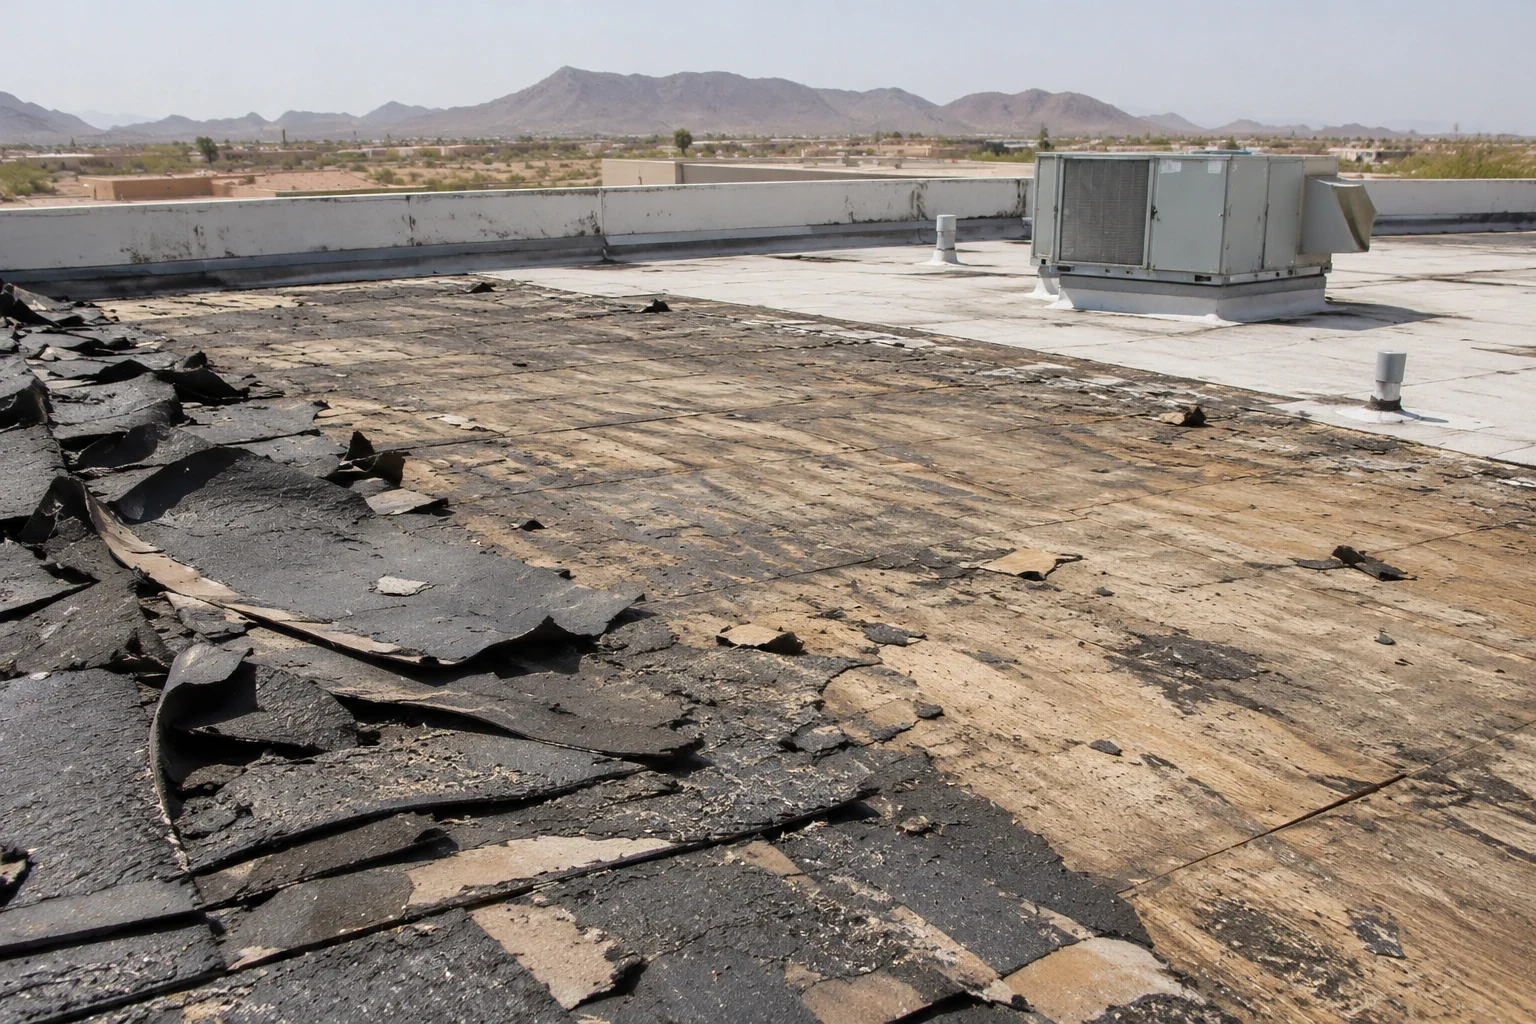
Ask where water was observed, when it appeared and whether a photograph or earlier repair record is available. Place the interior report on the roof plan and examine the nearby roof assembly. During a hospital roof condition inspection, record seams, flashings, outlets and openings relevant to the report. Explain the evidence connecting the defect to the proposed repair and identify further investigation where the path remains uncertain. An interior position should guide examination rather than stand in for it.
Where equipment or a pipe may be involved, define the roofing connection and ask the responsible contractor to examine the separate component. An approved investigation opening needs its position, protection and restoration agreed beforehand. A hospital roof leak repair should show the material removed, backing inspected and finished connection to retained roofing. Document the exposed condition before covering it. If that finding changes the repair extent, show the contractor the location and revised construction for review rather than carrying an unsupported allowance into completed work.
Close the junctions that leave the stage exposed
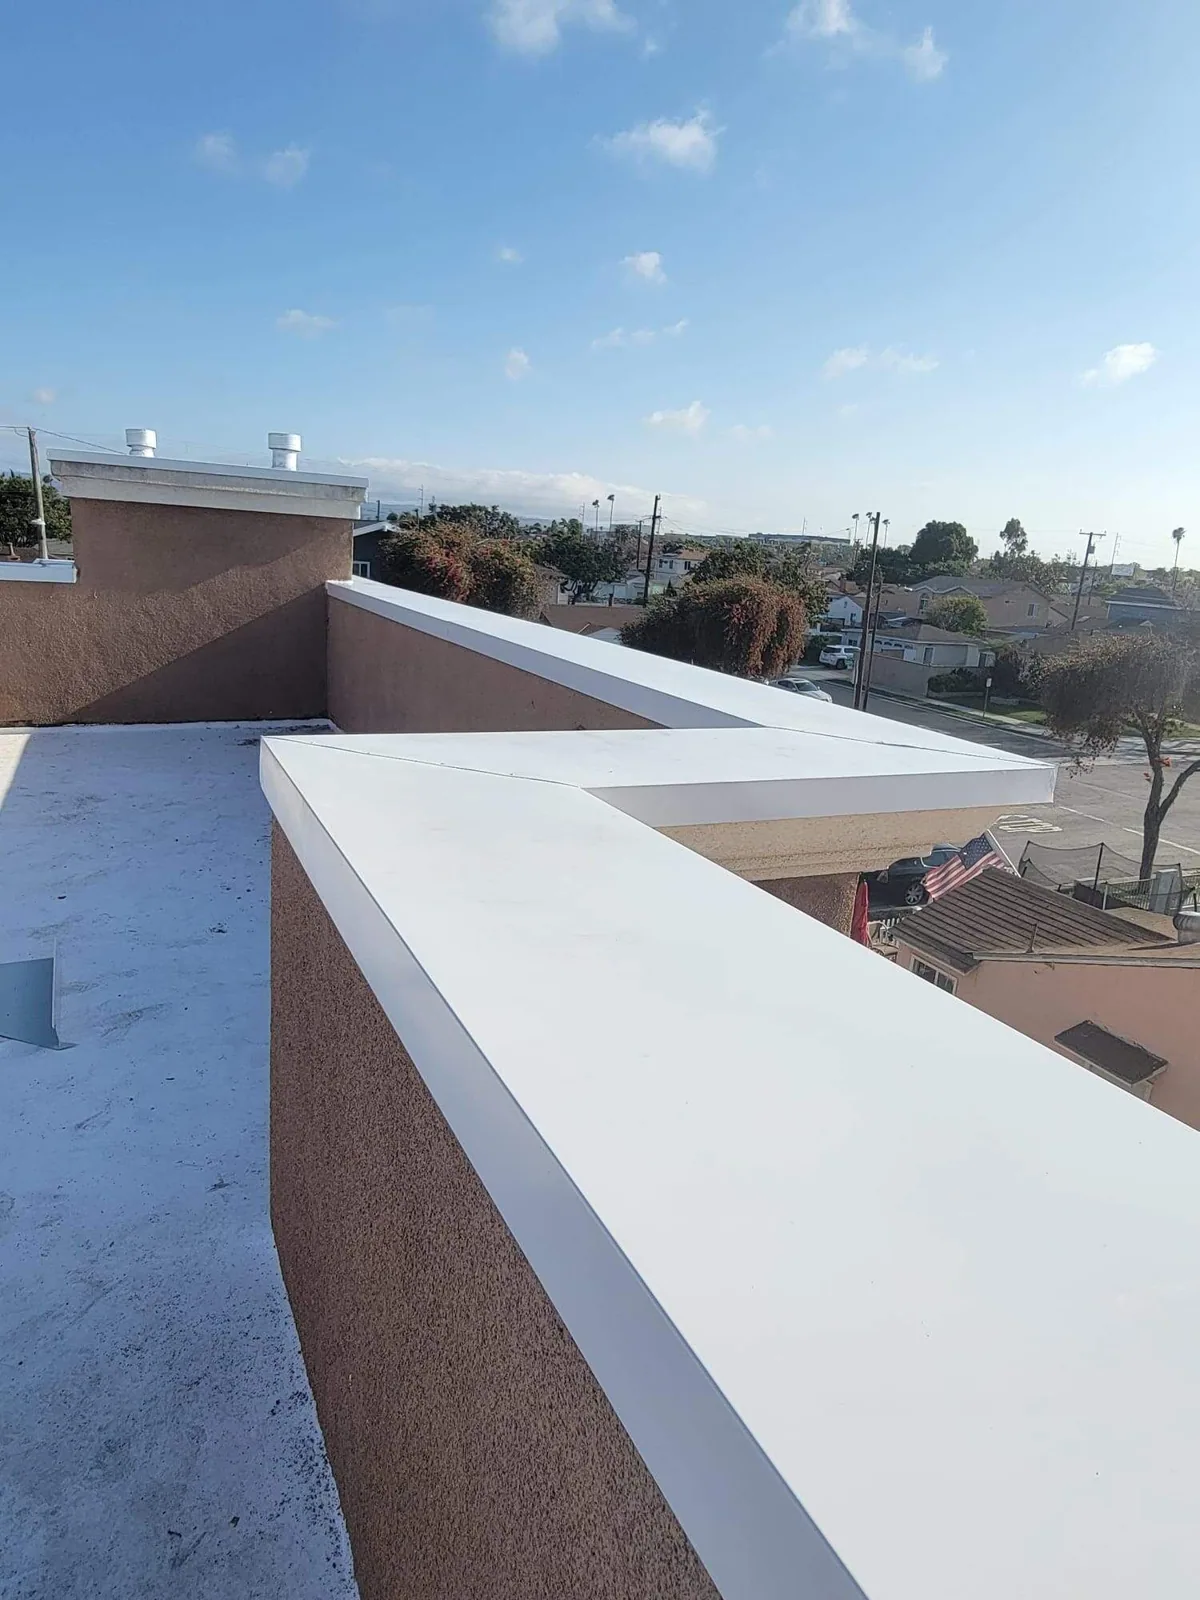
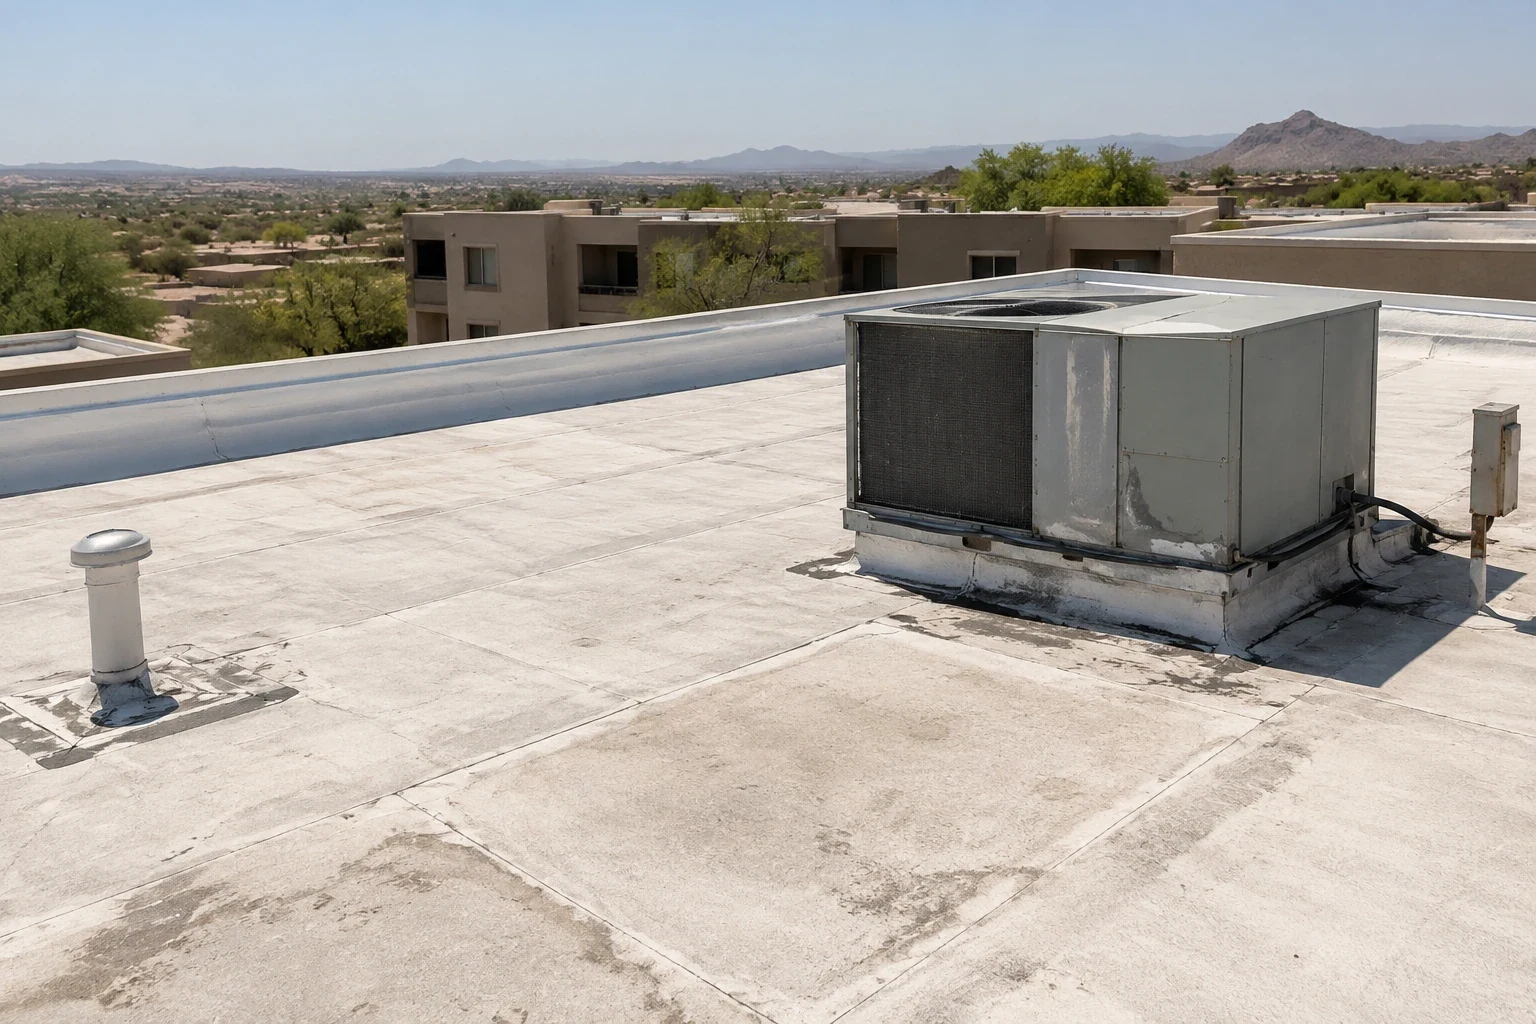
A wall flashing repair requires sound backing and a defined upper termination. Inspect the wall surface and the retained roof adjoining the defect. Explain how far removal must extend to reach material suitable for attachment. If the backing needs a separate repair, assign that task before installing new flashing. A perimeter detail also needs the attachment and joints reviewed, including any outlet that crosses the wall. Roof edge and coping work should be complete enough to make the proposed stage boundary practical.
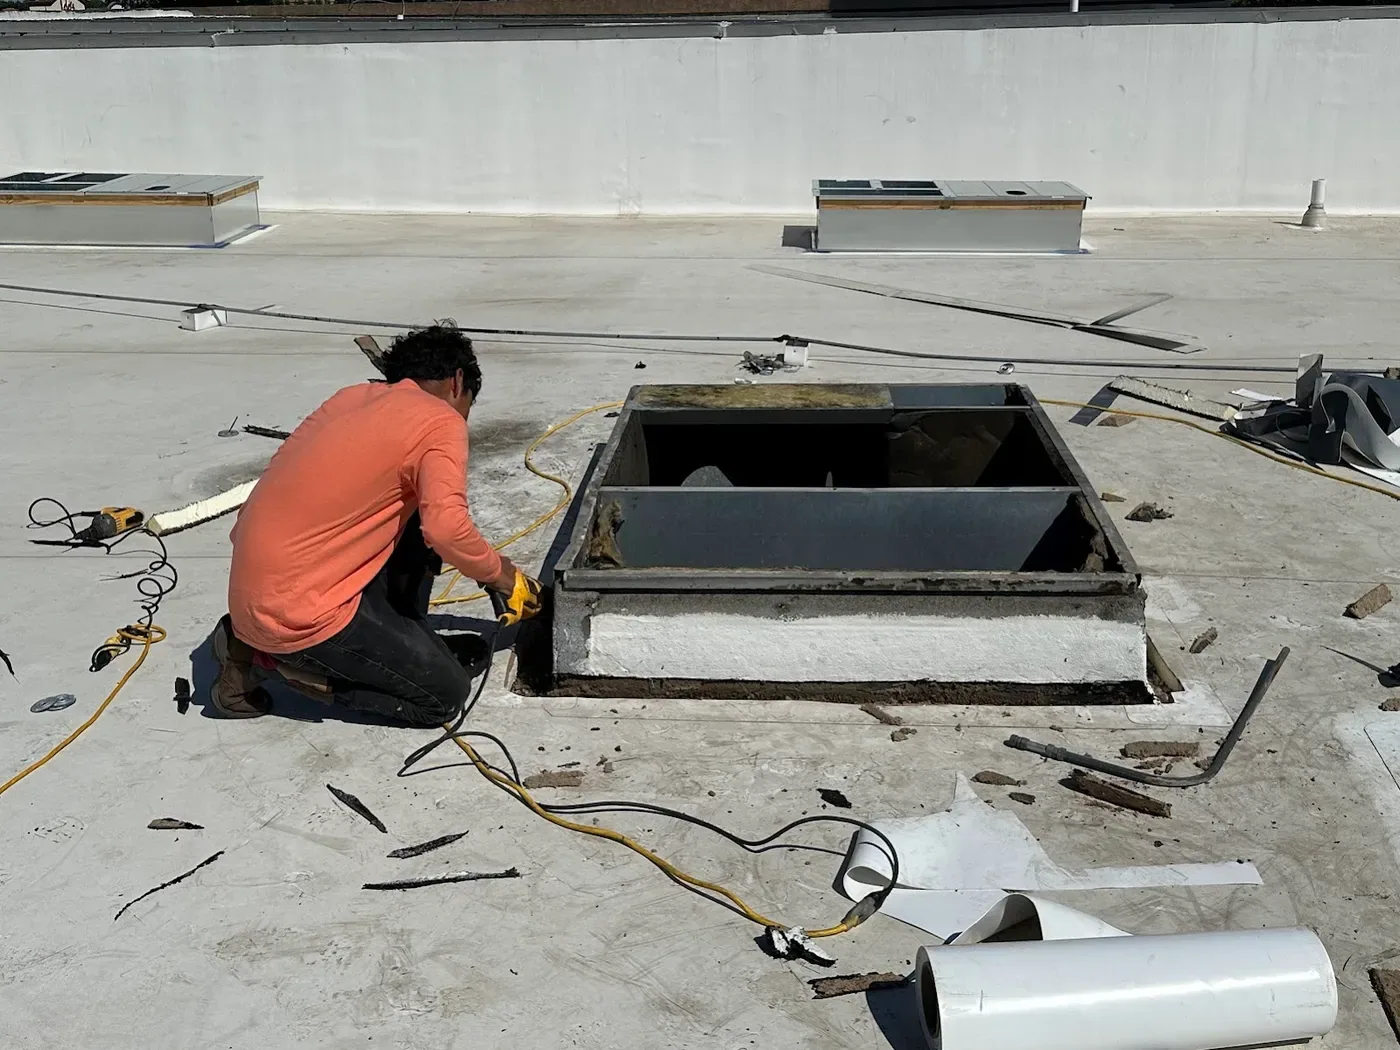
At equipment, describe the curb or penetration flashing and the component contractor's task independently. For roof equipment curb repairs, confirm the component's finished condition before the roof connection is completed. Check the drainage path serving the stage and distinguish a roof flashing problem from connected plumbing work. If the work changes drainage, identify any qualified design review needed. The monsoon contingency should say how an unfinished area is protected when these handoffs delay permanent closure, with a contact responsible for resolving the remaining task.

Compare the extent and disruption of each option
A localized junction repair may address the inspected defect; widespread deterioration calls for a broader condition review. Locate the areas supporting that recommendation and identify examination needed for concealed moisture or damage. Explain what remains in place under a repair or retained-roof option and what a replacement removes. The owner and contractor should understand those differences before comparing construction amounts. The roof findings also help decide whether work can be divided into stages or whether adjoining details need to be completed together.
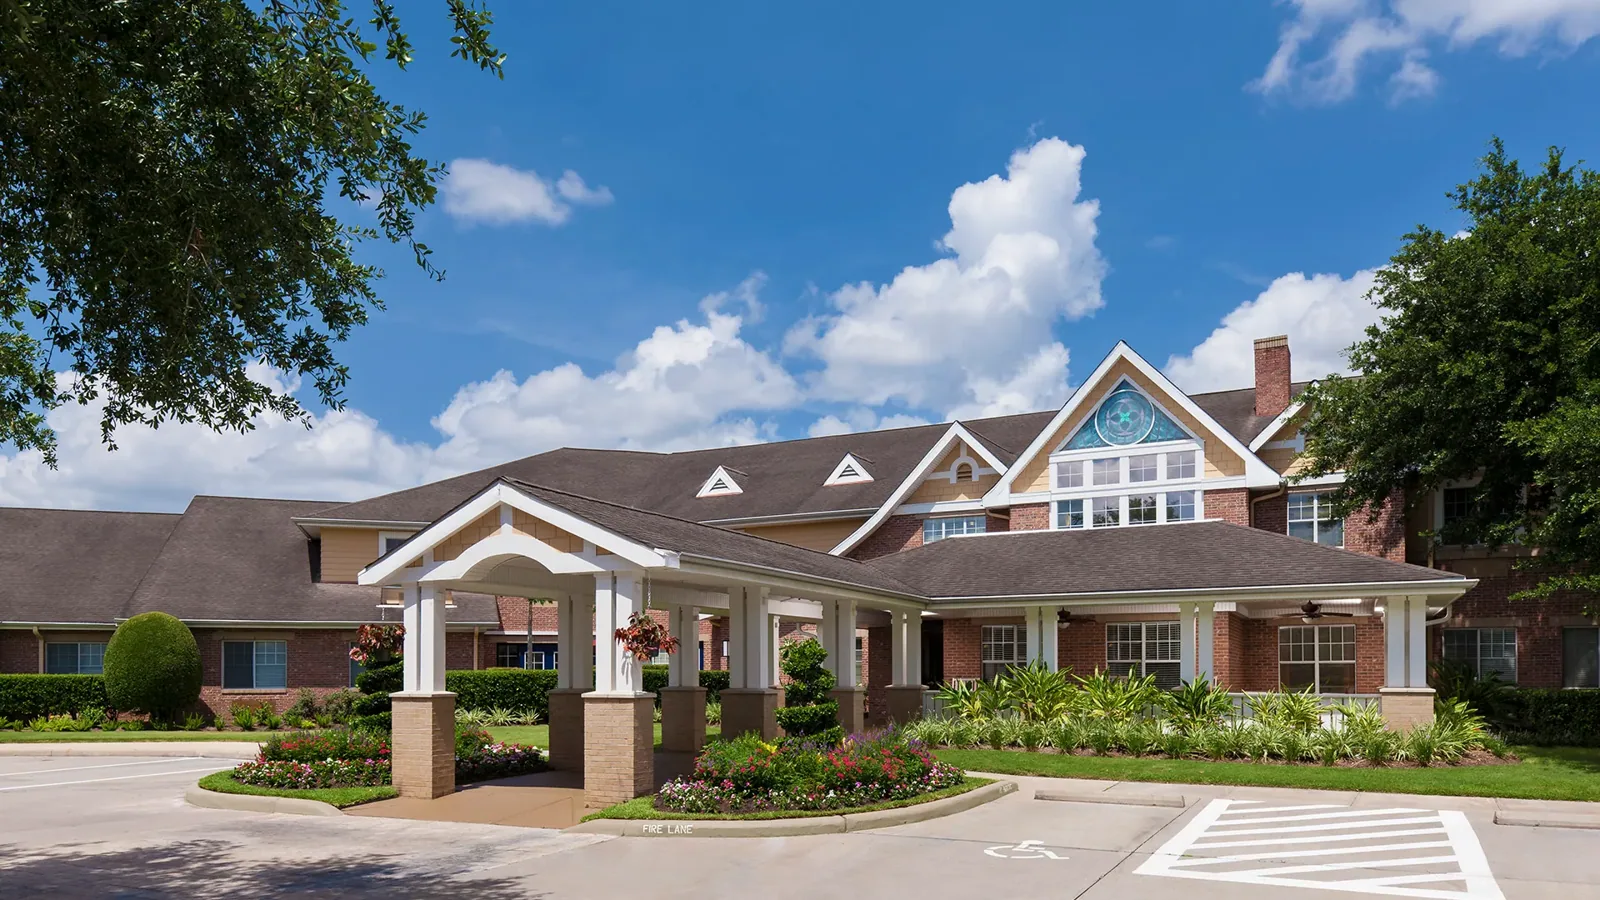
For phased hospital roof replacement, describe the removed assembly, exposed deck review and complete new roof. Show the stages alongside facility preparations and required equipment attendance. Establish how additional deterioration is measured, photographed and presented for scope review. A visit arranged through the Thunderbird medical corridor still needs the assigned building and examination instructions. Medical office roof work and senior living roofing need their own facility arrangements; the hospital's directions determine the preparations included with this project.
Review the roof and the work area at handover
Before releasing a stage, examine permanent connections and document any temporary protection still present. Locate outstanding equipment, wall or plumbing tasks and identify their next step. Compare finished roofing with the agreed scope and keep photographs tied to the repaired positions. The contractor should be able to show which work is complete and which area awaits another task. Review the status of the work area below with the facility contact as part of that handover.
Keep the original water observations and investigation record with the installed material information and final photographs. Identify recommended follow-up and any area outside the inspection. At the owner walk, explain remaining roof questions in plain terms and locate them on the drawing. If a later water observation occurs, its position and timing help compare it with the completed work. A practical closeout record gives the facility and GC an account of actual construction, including the limits of the roofing task and the agreed follow-up.
More on Hospital Roofing
Commercial Roofing Questions
Who supplies the hospital work-area requirements?
The facility identifies the applicable dust, infection-control, intake, noise, odor and access instructions. The contractor assigns the resulting preparations and confirms readiness before roof removal.
How is the repair location established?
We compare the interior observation and timing with roof details, drainage and equipment connections. The findings should explain the proposed repair and any further investigation needed.
What can hold up a permanent roof connection?
An unfinished wall, curb, component or plumbing task may prevent closure. Define the supporting repair, responsible contractor and temporary roof protection before opening the stage.
What should a phased replacement proposal show?
Identify the assembly removed and supplied, stage boundaries, facility preparations and equipment handoffs. Include how additional deterioration discovered during removal is reviewed.
What belongs in a stage handover?
Record completed roofing positions, photographs and work-area status. Locate temporary protection and remaining tasks separately, with the contact responsible for the next step.
Plan the hospital roof stages

Bring the inspection findings and facility work-area directions. We can review the roof package, construction handoffs and weather contingency with the general contractor.
Next steps for your building:

Related Roofing Work
More commercial roofing work for Glendale and West Valley properties.