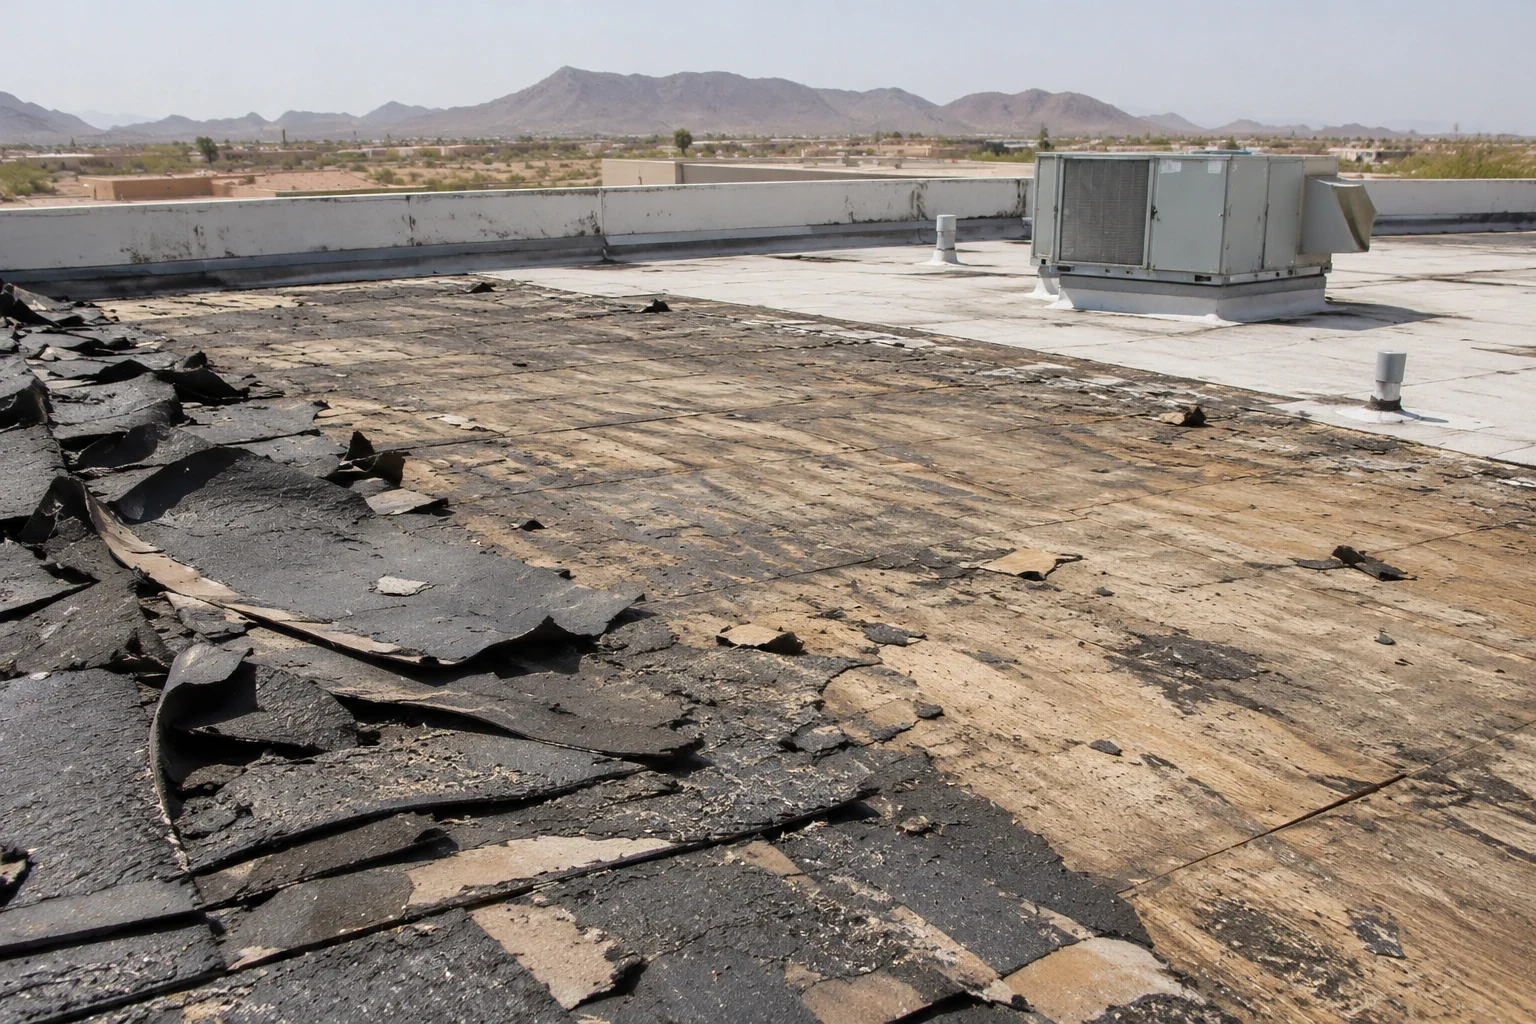
Fitness Center Roofing in Glendale, AZ
Home / Property Types We Roof / Fitness Center Roofing
Request A
Roof Assessment
Tell us about the building and the roof. We reply with the next practical step for your property.
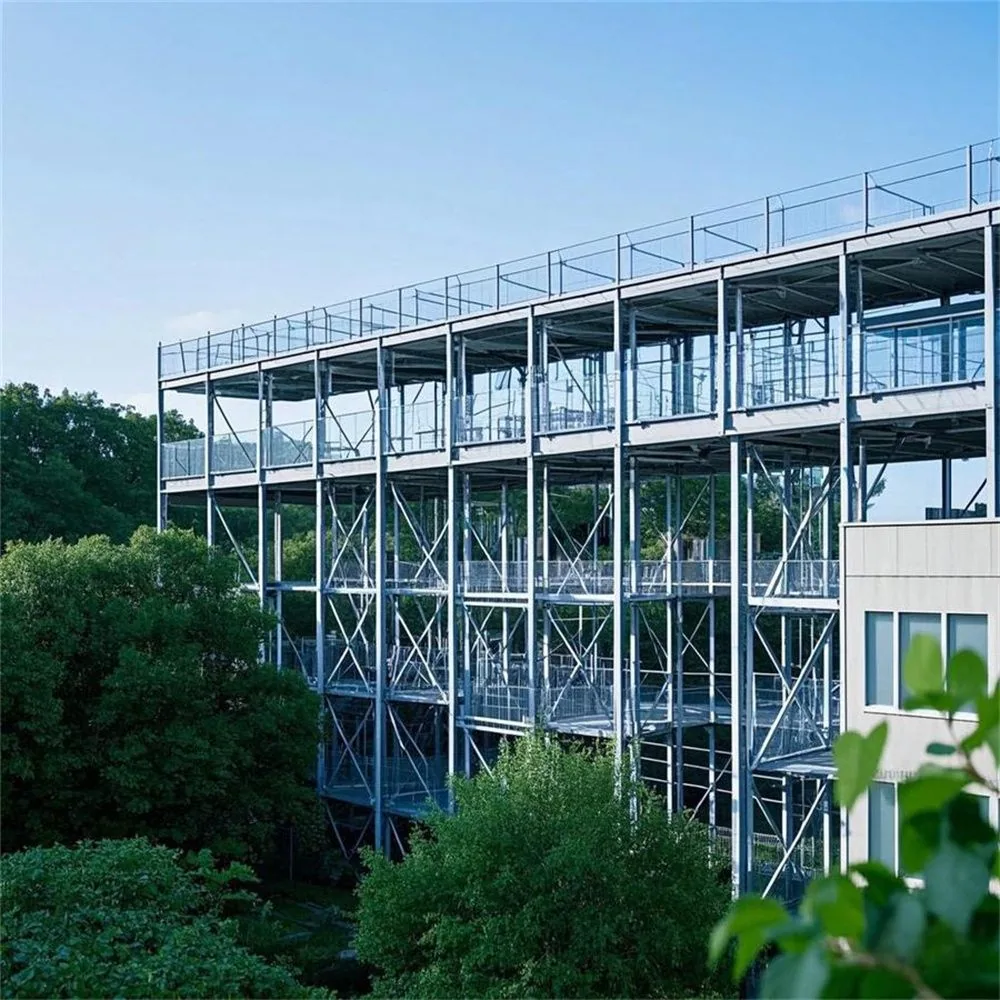
Fitness center roofing in Glendale, AZ, with weather-aware roof stages, leak diagnosis, facility preparations and complete repair or replacement scopes.
The Desert Southwest's monsoon season runs from June 15 through September 30. For a general contractor planning roof work above a fitness center, that calendar makes the size of each opening a construction question. We plan the area that can be removed, rebuilt and protected within the agreed stage. The weather contingency belongs beside the roof package and the facility's preparations before demolition, so a delayed task has a defined way to leave the building protected.
Our fitness center roofing work in Glendale, AZ, begins with the assigned building and the rooms affected by the roof stage. Planet Fitness identifies its Cactus location at 4414 West Cactus Road. EōS Fitness lists its West Glendale Avenue/North 43rd Avenue location at 4355 West Glendale Avenue. For a roofing assignment, we ask the facility contact to identify the affected spaces and instructions for the work. The pre-roofing meeting should connect those answers with the roof construction proposed.
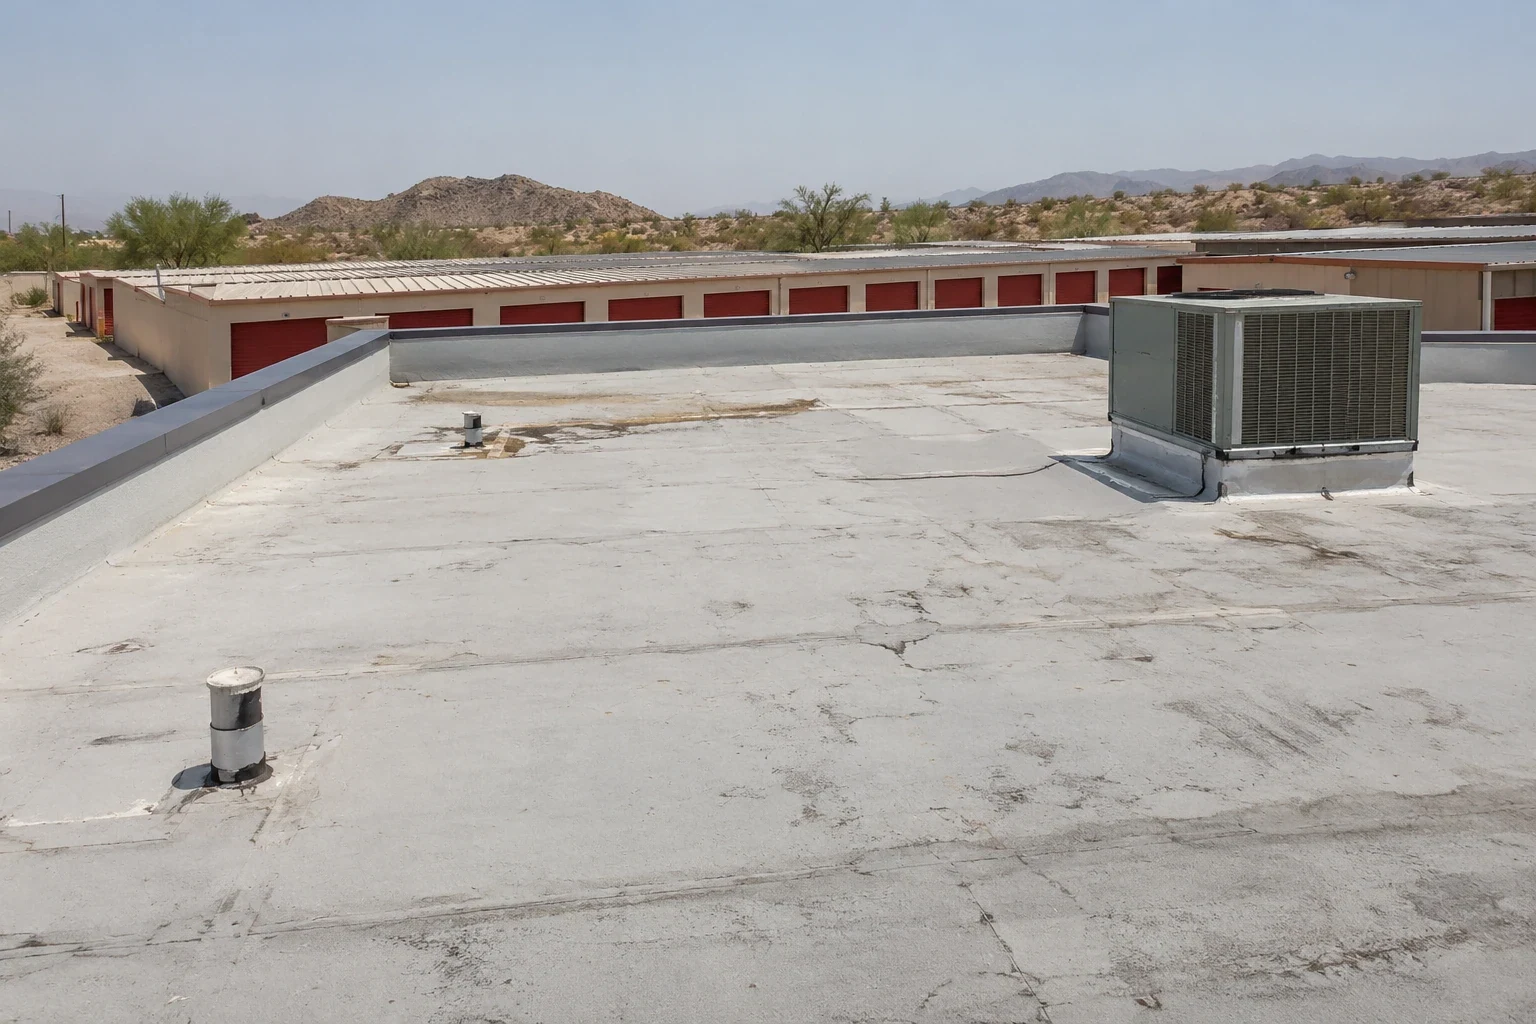
Trace the reported water before setting the repair
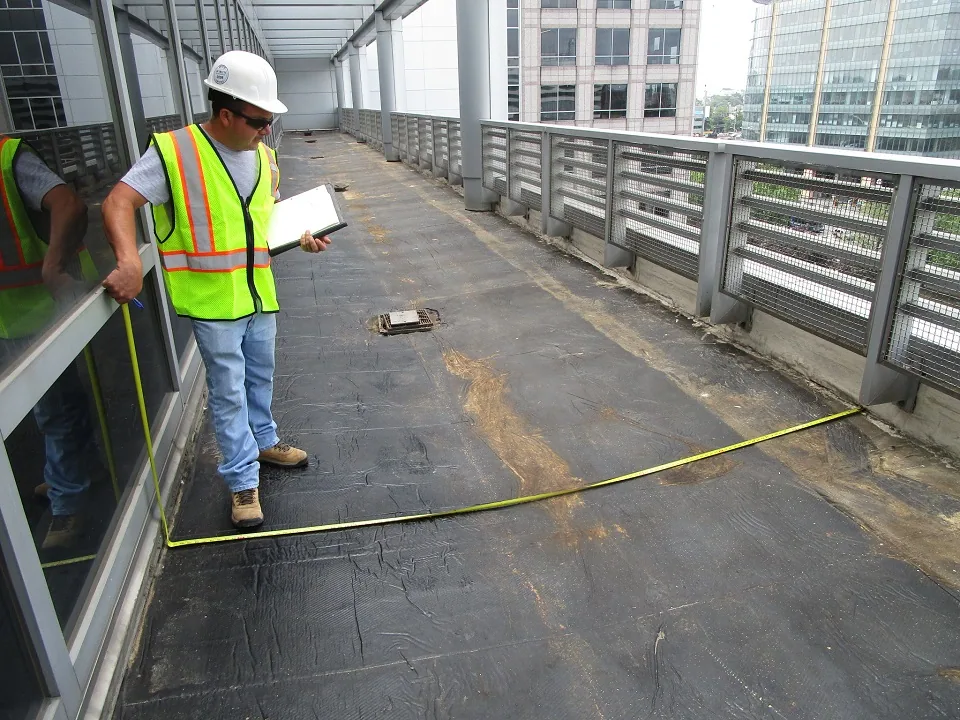
Rain can reveal a roof opening without identifying its exact position from an interior stain. We compare the reported room and timing with the roof covering, wall connections and penetrations. A commercial roof inspection should locate the defects examined and explain any further opening needed to follow the water path. Photographs should show the detail in relation to the roof area that will remain, so the repair boundary has an understandable basis.
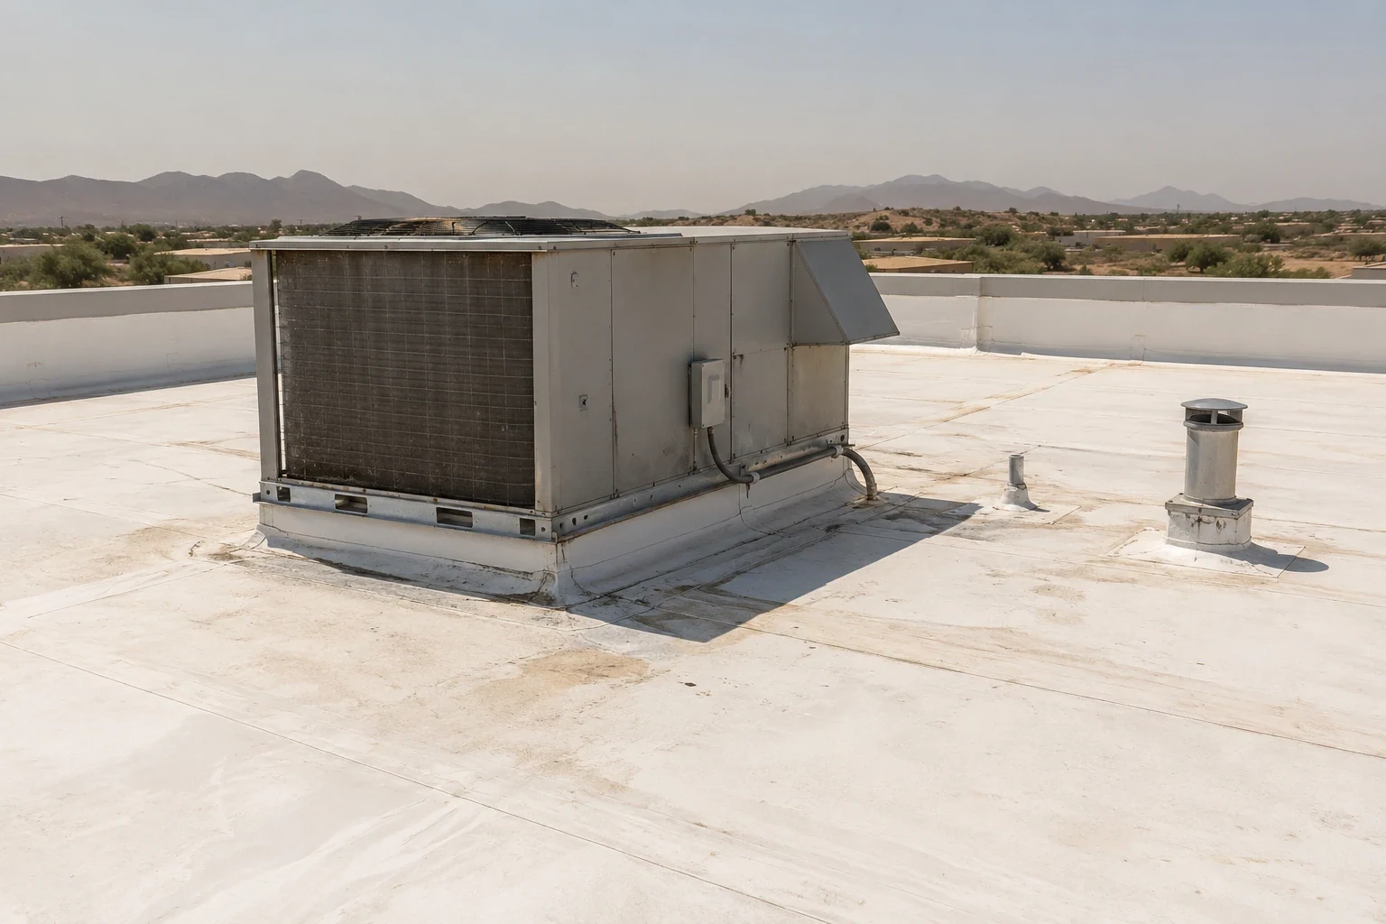
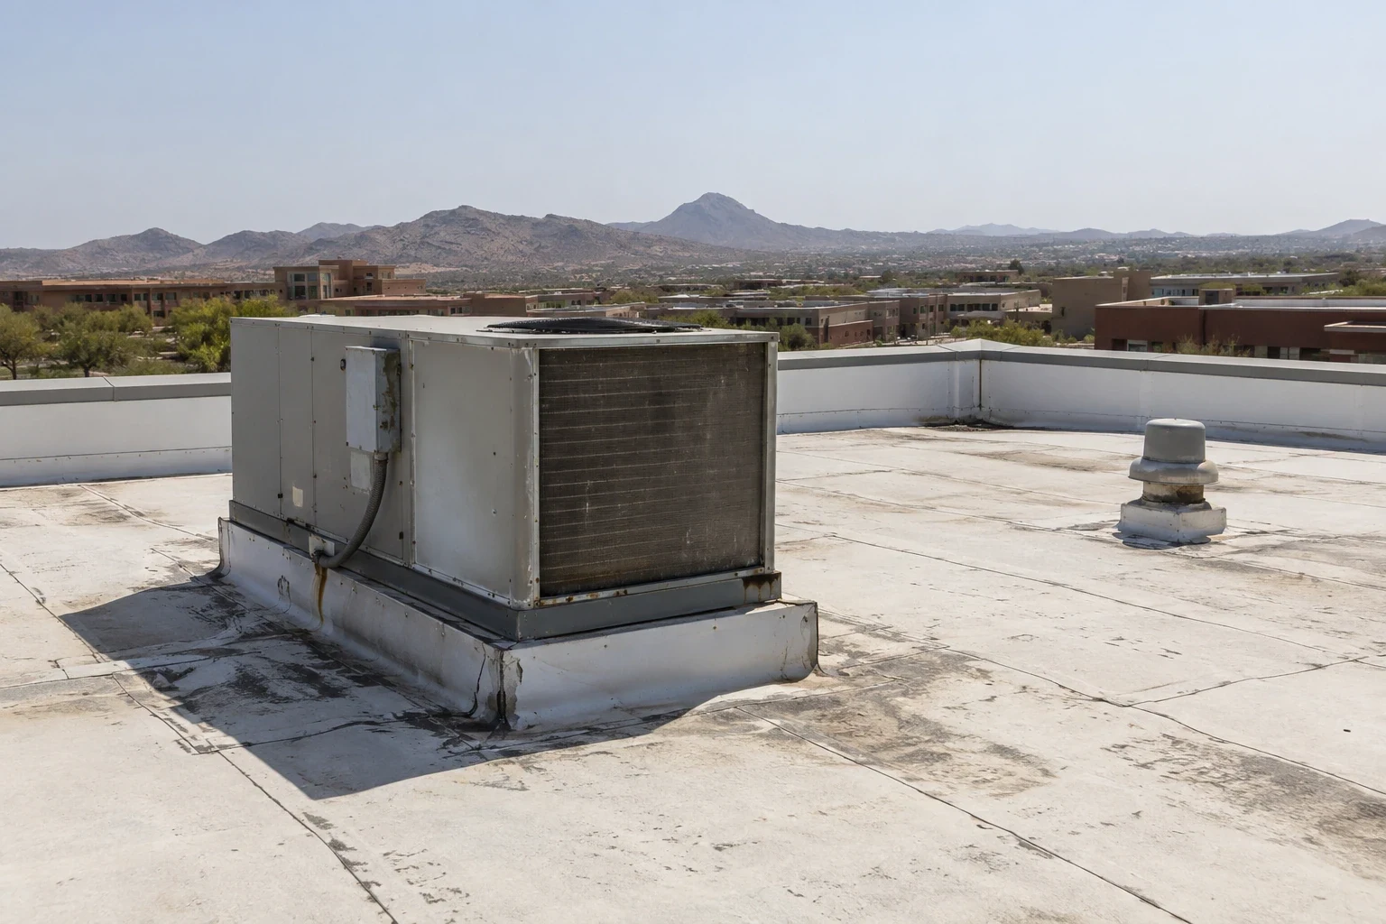
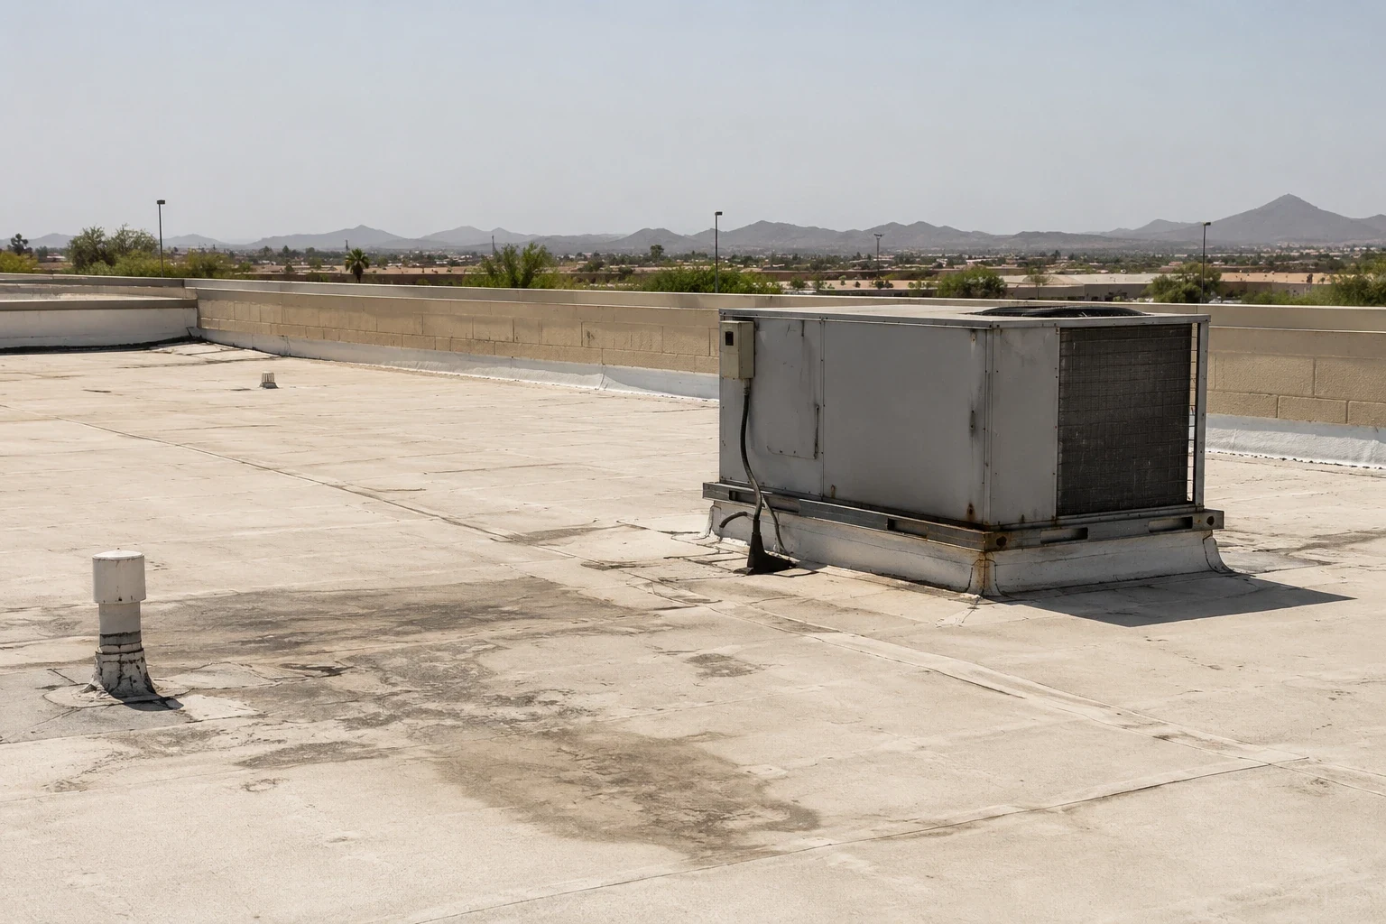
Equipment water needs its own question when the report occurs near a unit or related connection. We examine the exterior flashing and identify the equipment contractor's investigation if internal drainage or another component remains unresolved. That handoff matters before a monsoon repair stage is priced: rebuilding flashing does not settle an unexamined equipment cause. We name the roofing defect established and keep the additional task visible so the contractor can coordinate the full investigation.
Define the assembly and the sound connection
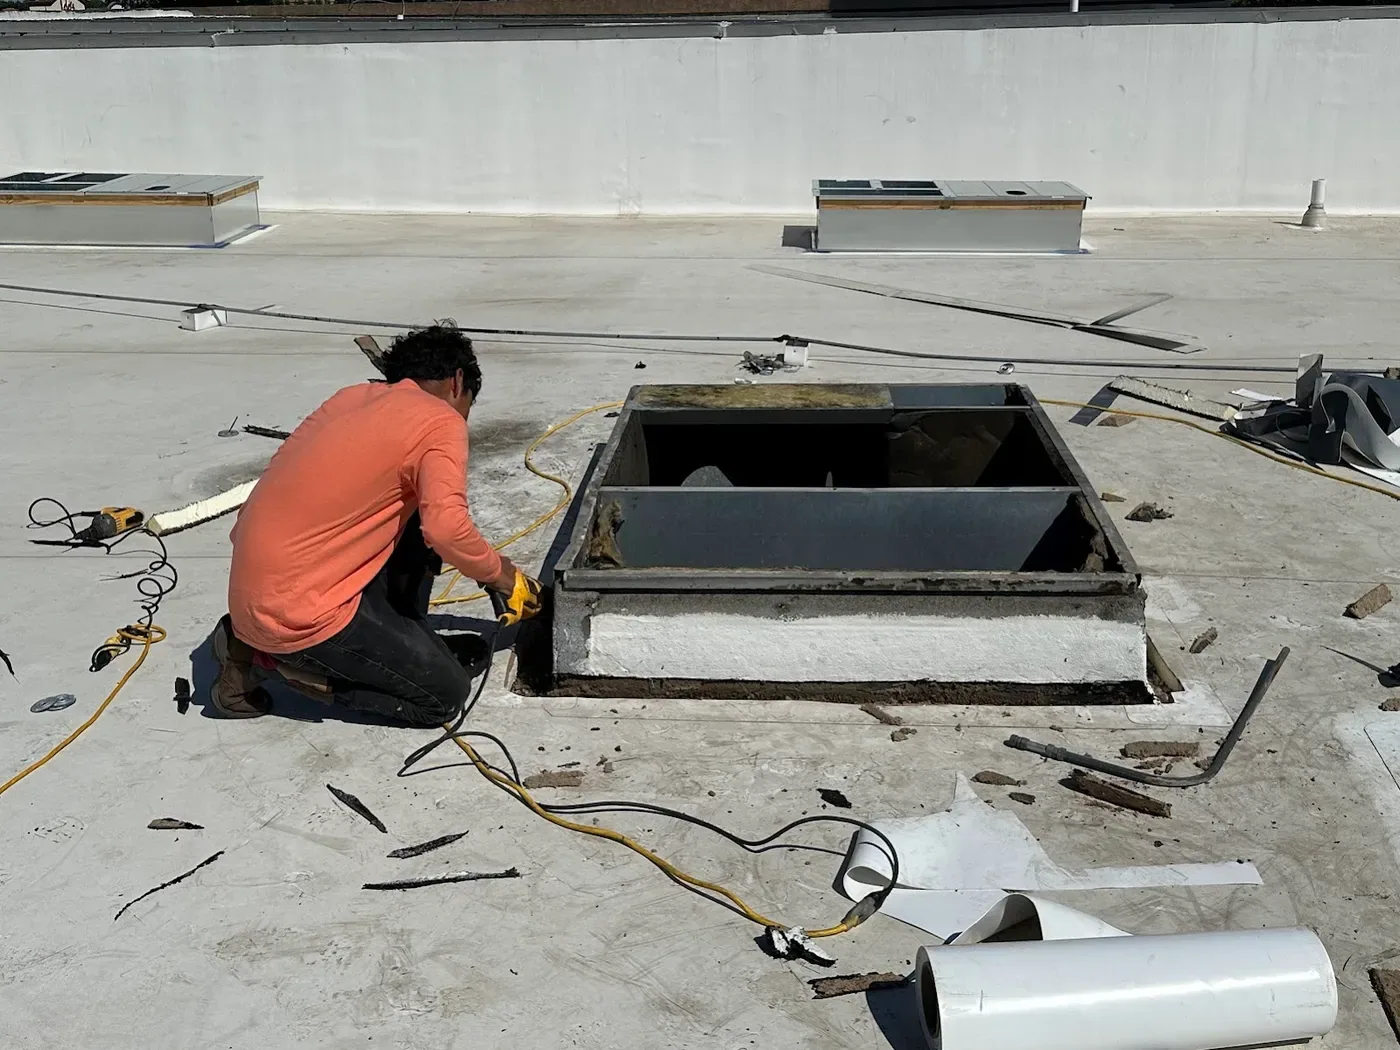
A repair should suit the material actually installed and the construction beneath it. We inspect the adjoining membrane and the backing for a wall or curb detail, then explain the removal needed to reach a stable attachment. The roof package should identify replacement material, preparation and finished connections. If damaged backing needs another contractor, its repair should precede the flashing attachment rather than become an unresolved task at an exposed opening.
For roof leak repair, we identify which material is retained and where the new waterproof work meets it. If the inspected roof is a PVC roofing assembly, material selection and preparation need to fit that system. The heat plan also needs the applicable installation limits for the specified materials reviewed before the stage. We discuss those requirements with the contractor so weather, supporting work and the repair method are considered together. At an outlet within the repair area, identify whether the defect is in the roof flashing or in the drain component beyond it. The plumbing contractor may need to complete that component work before the roof connection can be finished. The estimate should assign those tasks and explain how the opening is protected if the component is not ready when roofing reaches that position.
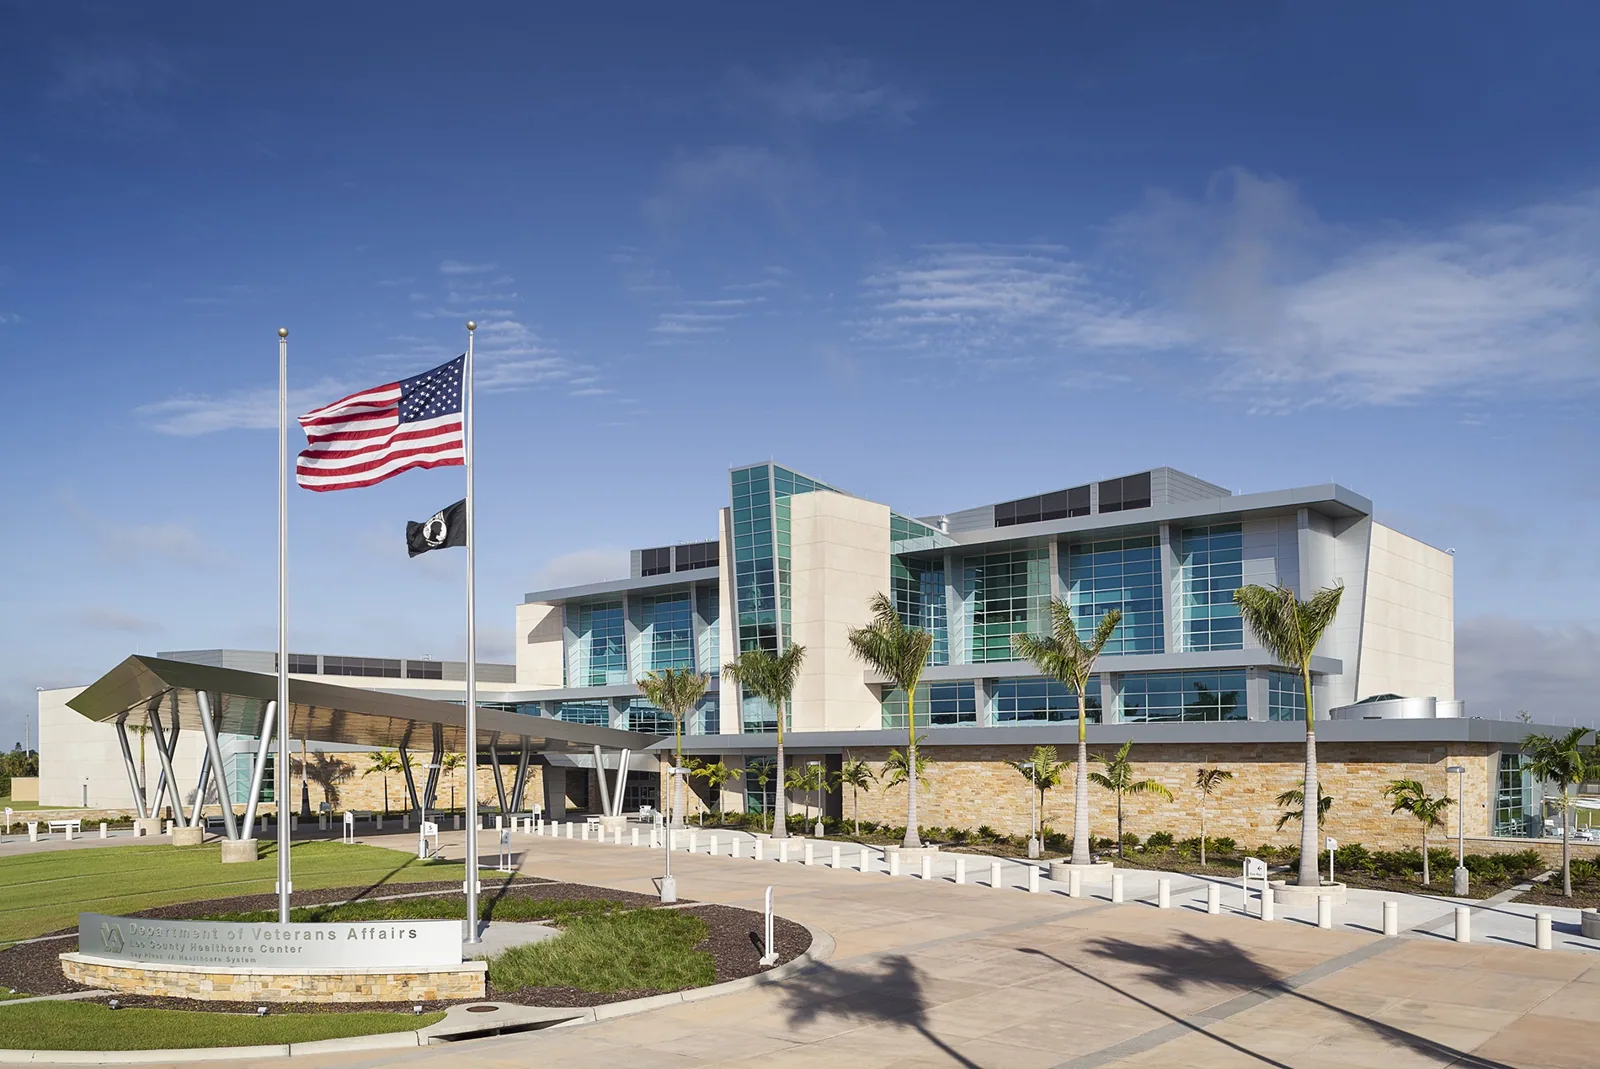
Agree the room preparations with the facility
The facility should receive a clear drawing or description of the work overhead. We ask which equipment or other items below must be moved, where interior protection is needed and who confirms the area is ready. Noise, dust, odor and intake questions should be addressed through the facility's instructions for the actual method. The general contractor can then coordinate the affected spaces against the proposed stage instead of relying on a broad notice that roofing will occur.
For roofing above occupied areas, access and disposal routes belong in that discussion. Material handling may affect an entrance or circulation path; the facility identifies the permitted arrangement. A request near Arrowhead still needs the actual building destination and its contact. We confirm how a weather interruption changes protection and the status of the room below, with the responsible person identified before removal begins.
Compare repair with a broader renewal stage
The inspection may support one detail repair or show deterioration requiring wider work. We explain the documented condition and any testing needed to assess material beneath the covering. The general contractor should know which removal is established and which quantity remains an allowance. Past repairs help locate repeat reports, but the current roof examination determines the scope that can be recommended. The report should make that distinction clear enough to discuss with the owner.
For commercial roof replacement, the roof package includes preparation of exposed construction and the new assembly, with edges, curbs and drainage addressed. Discuss the stage boundaries and weather protection against the turnover date. Contractors planning medical office roof work or office building roofing also need occupied-area coordination. For a fitness center, the facility supplies the arrangements applicable to its actual spaces and the work planned.
Record the protection and the completed detail
A monsoon contingency needs a practical end-of-stage check. We inspect the protection specified for unfinished construction and identify any contractor task still required before a connection can be completed. Where an opening exposes added damage, we document it and explain the revised construction for review. The roof should remain protected while that decision is made. The stage record names the affected area and what has been completed or remains open.
At the owner walk, locate finished details on the roof plan and keep photographs with the work description. Roof warranty paperwork should stay with the installed material information for future review. We explain follow-up recommended and any area excluded from the inspection or repair. That account helps the contractor hand over a defined roofing stage and gives the facility a useful reference for the next water report or equipment project.
More on Fitness Center Roofing
Commercial Roofing Questions
What sets the size of the roof stage?
The construction, supporting tasks and protection available determine the opening that can be managed. We review those items with the weather contingency and facility preparations before the contractor authorizes removal.
Does water near a unit establish an equipment leak?
The reported position directs investigation, but the roof and equipment connections still need examination. We identify confirmed flashing defects and the separate equipment question where the evidence remains unresolved.
Which preparations should the facility confirm?
Confirm the affected rooms, equipment relocation, interior protection and permitted work routes. The facility supplies its applicable noise, dust, odor and intake instructions around the method proposed.
When does replacement become a reasonable option?
Broader deterioration or moisture findings may support renewal after investigation. We explain the inspected evidence, remaining testing and complete assembly each option would supply before a decision is made.
What should be ready for turnover?
The completed stage needs located photographs, installed material information and a clear account of outstanding tasks. Include weather protection for unfinished work and the follow-up recommended for the affected roof area.
Set the fitness center roof stage
Bring the roof findings and proposed turnover date to a pre-roofing meeting. We can review the roof package, facility preparations and weather contingency with the general contractor.
Next steps for your building:
Related Roofing Work
More commercial roofing work for Glendale and West Valley properties.